Nest In Essex
FOR SALE
£375,000 Guide Price
Anchorage View, St. Lawrence, CM0
Detached
4
2
1
Like the look of this property?
We would love to hear from you and arrange a viewing of this property. Get in touch now!
Property features
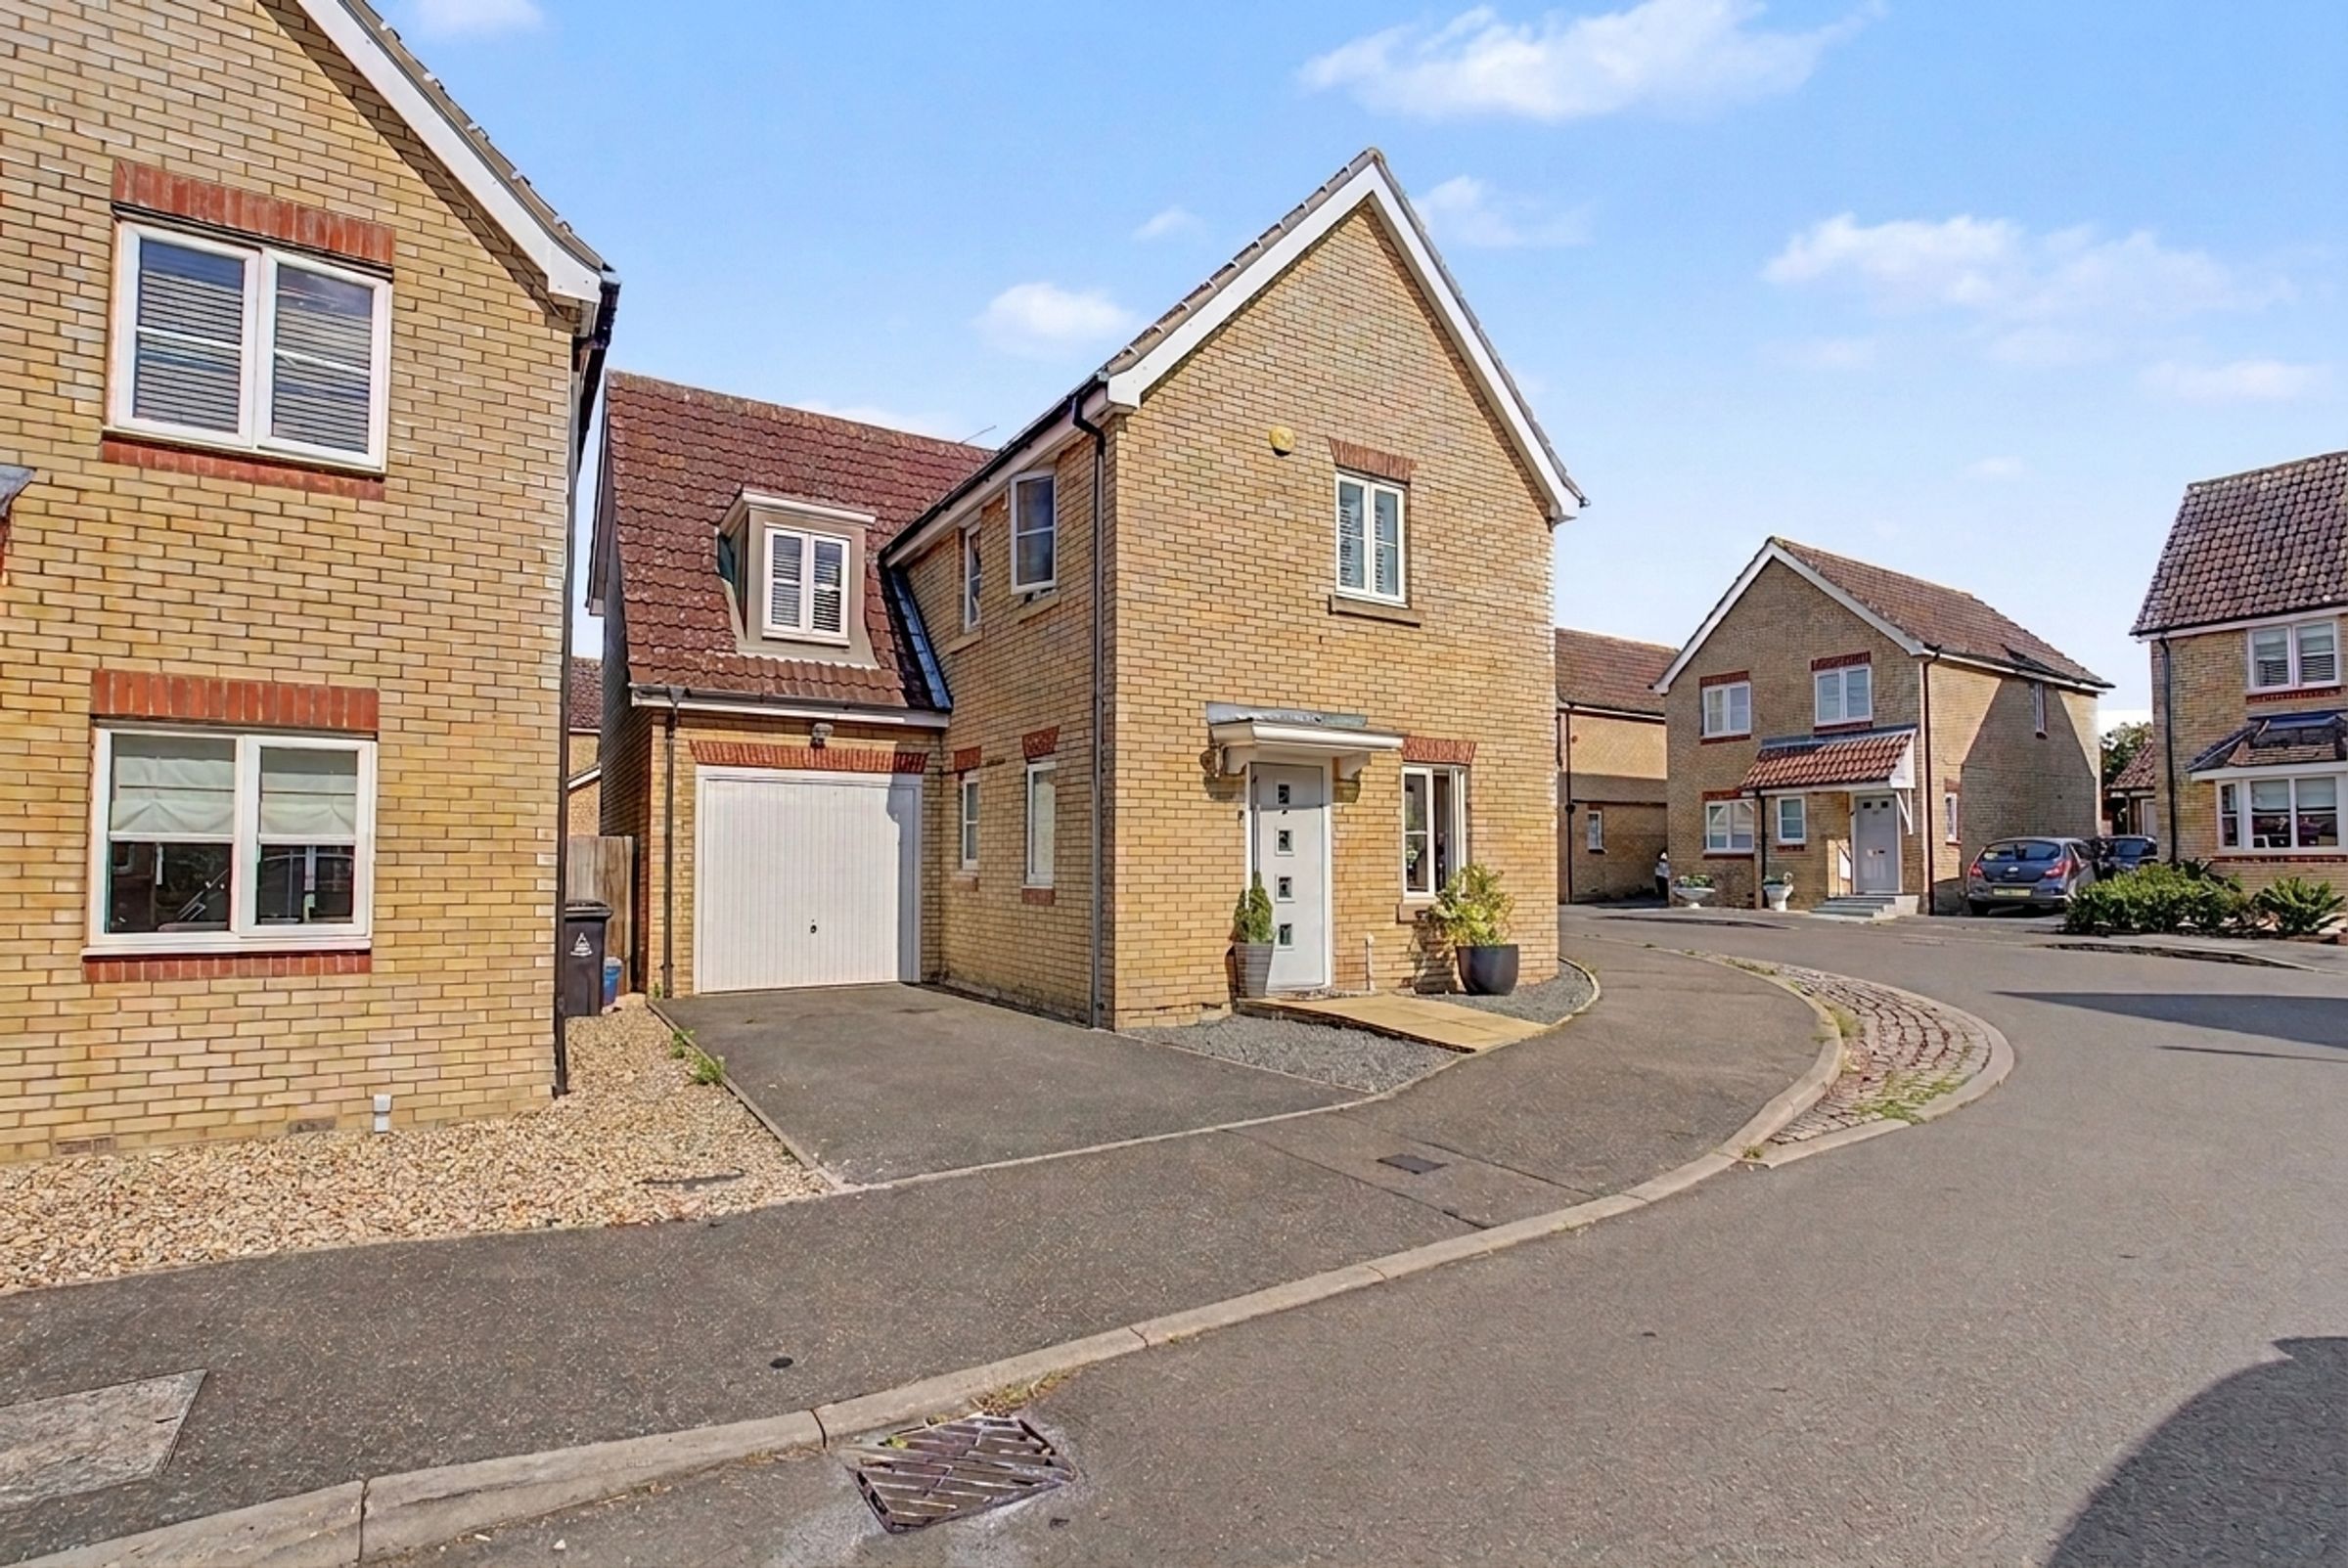
Four bedroom detached family home in the sought-after waterside village of St Lawrence
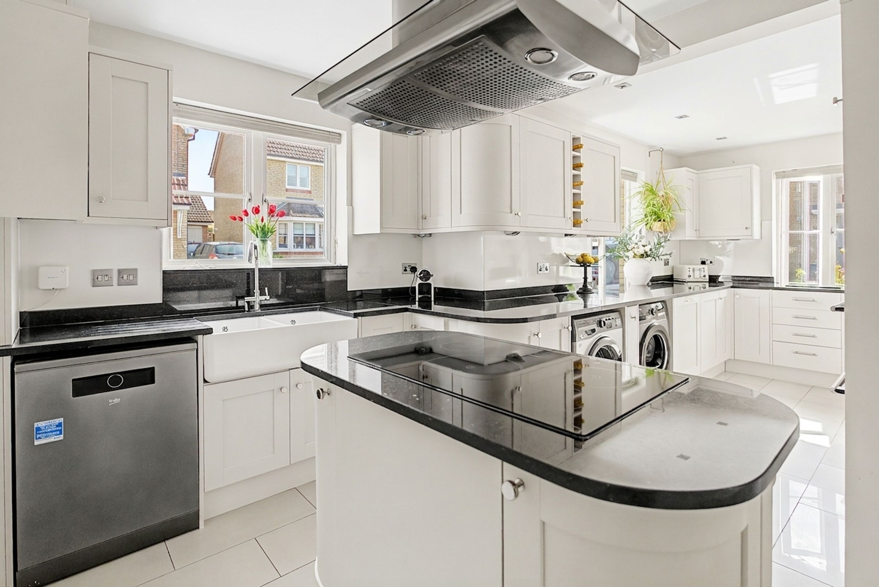
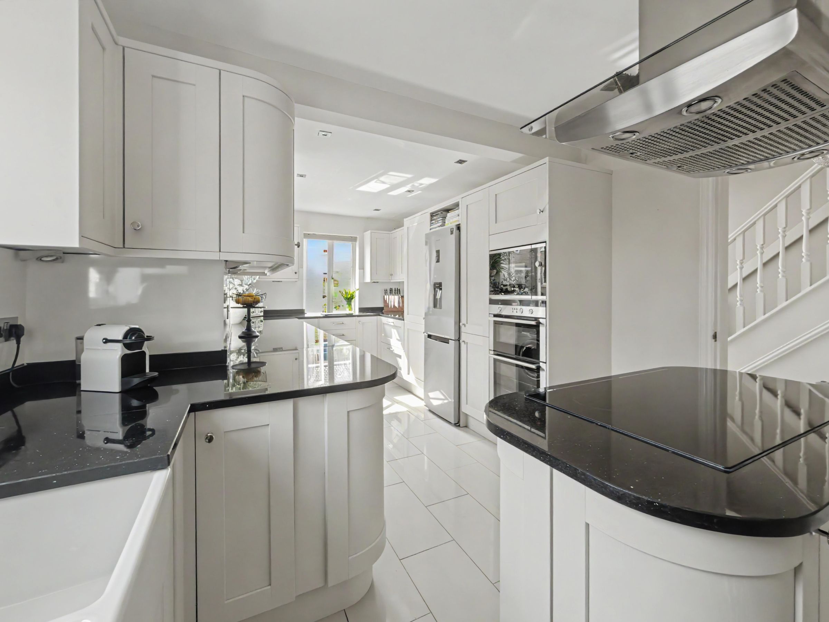
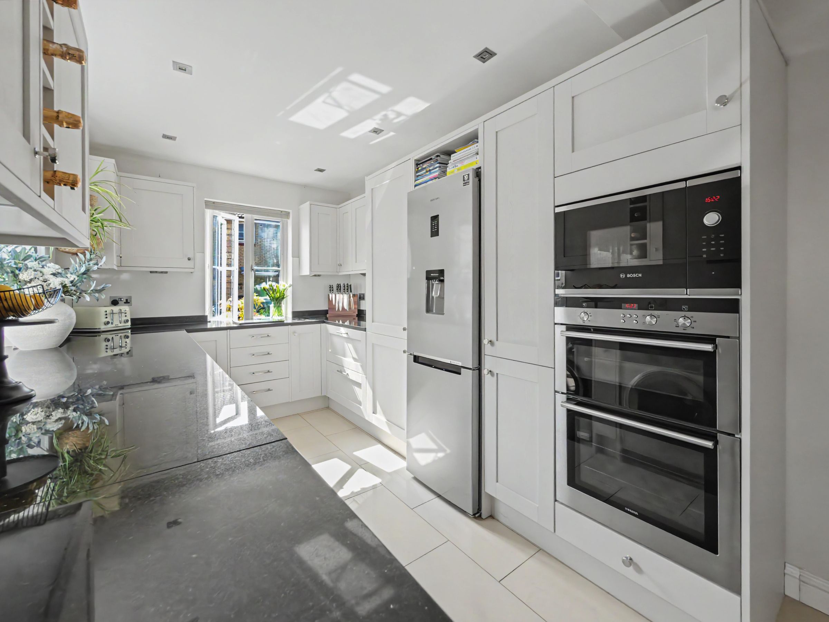
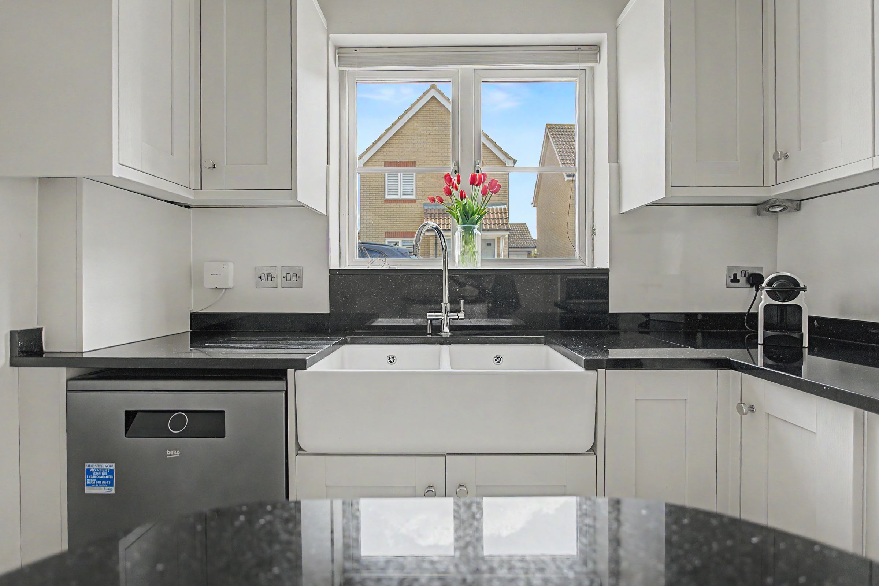
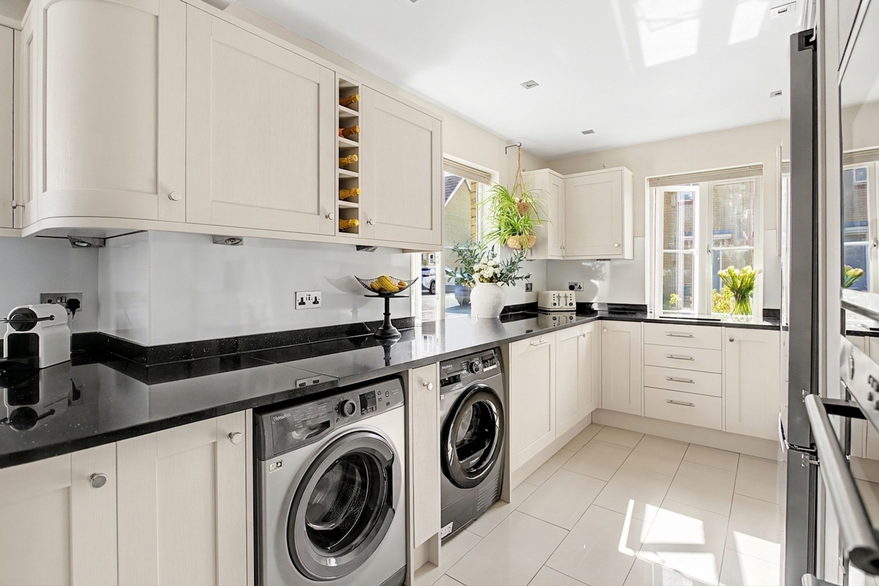
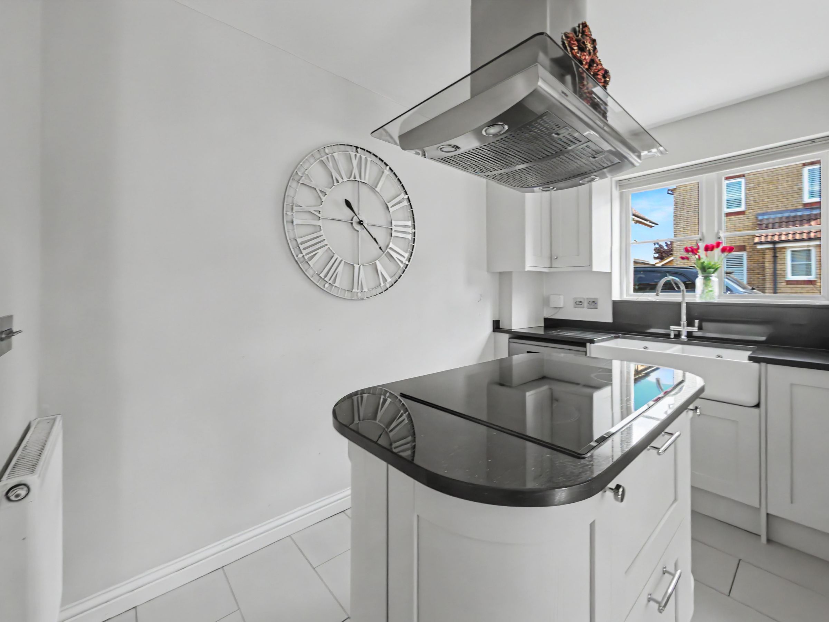
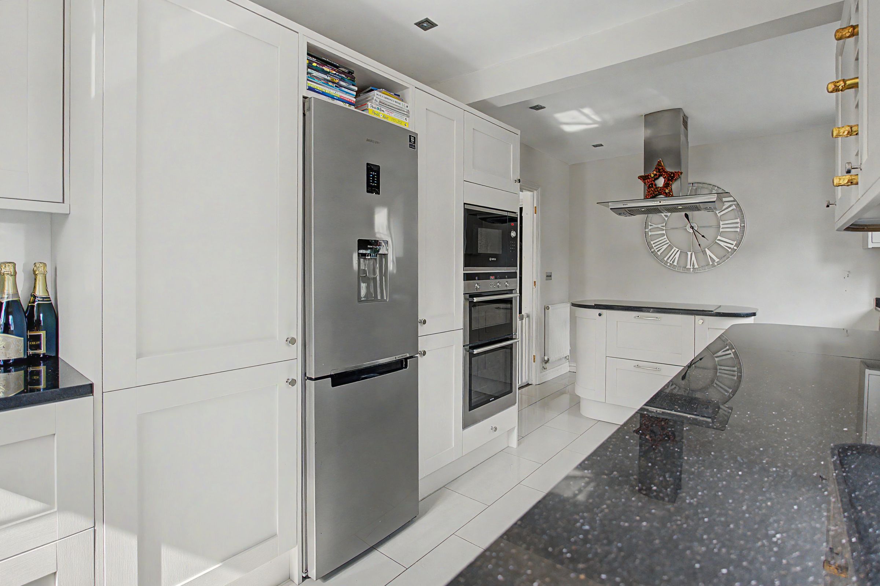
Impressive kitchen with central island, butler sink, two ovens and an abundance of storage and worktop space
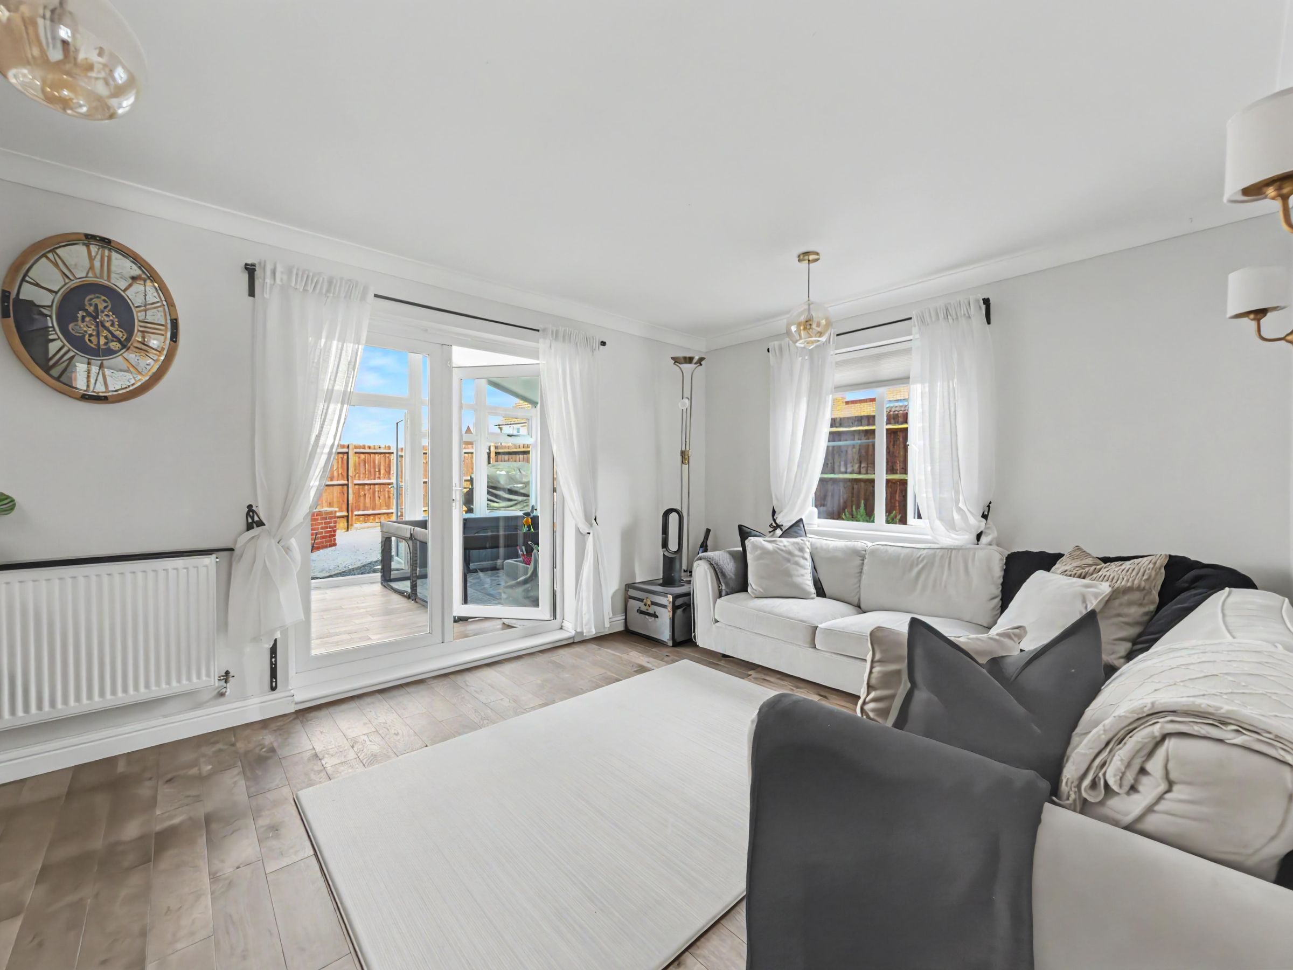
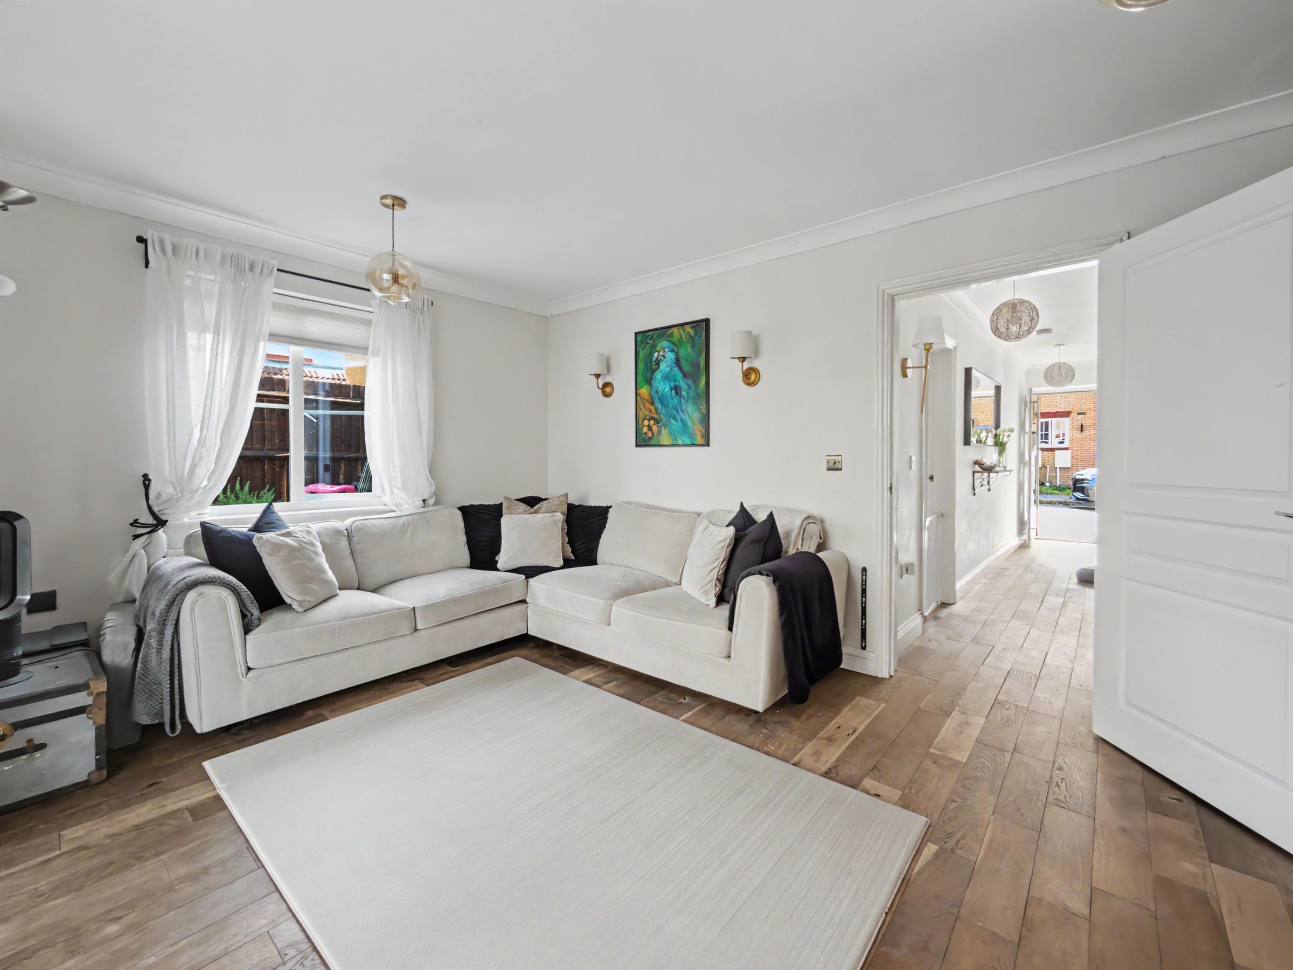
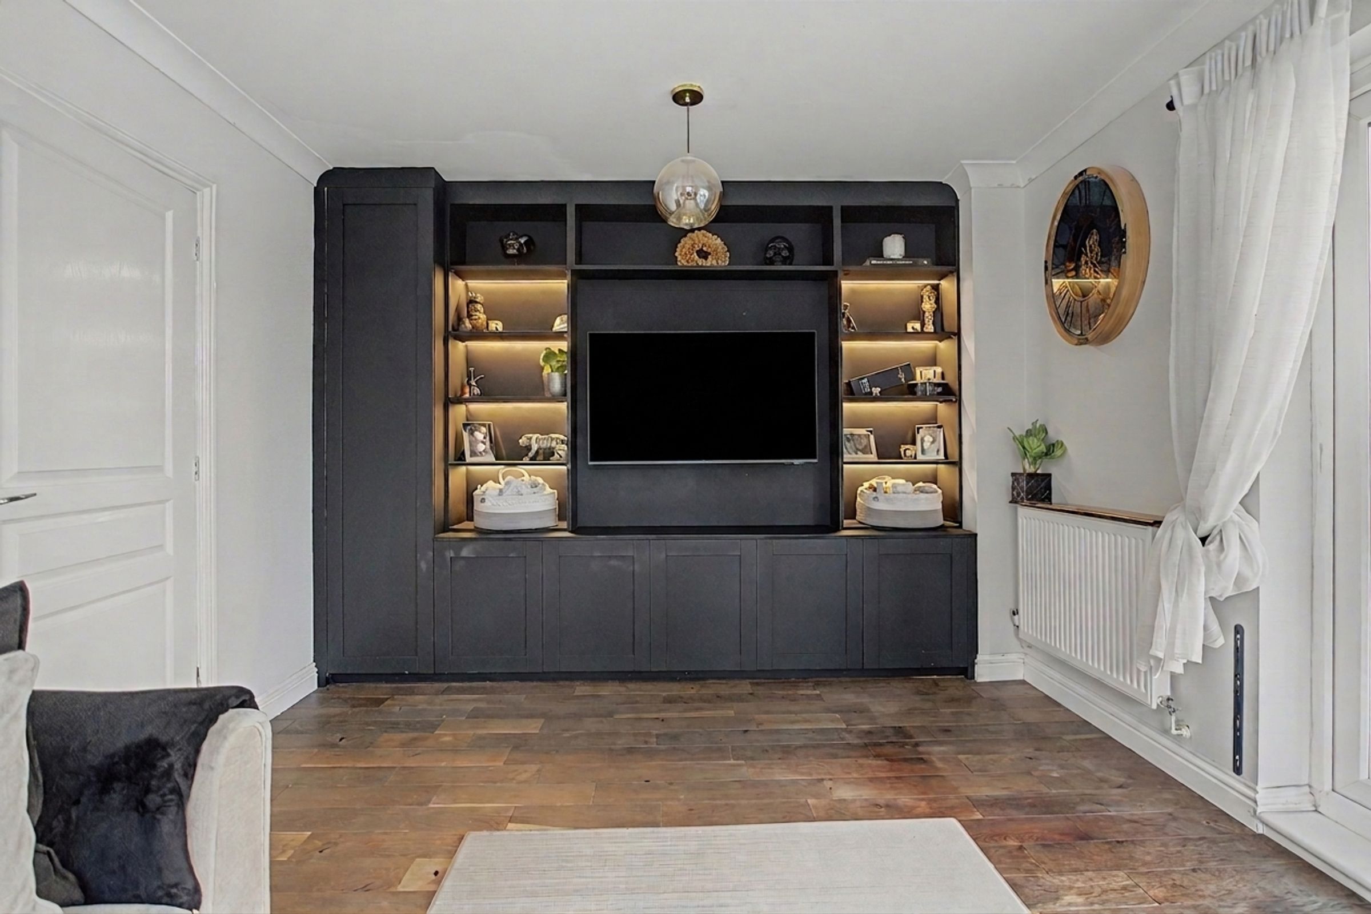
Generous lounge featuring a striking full-width media wall
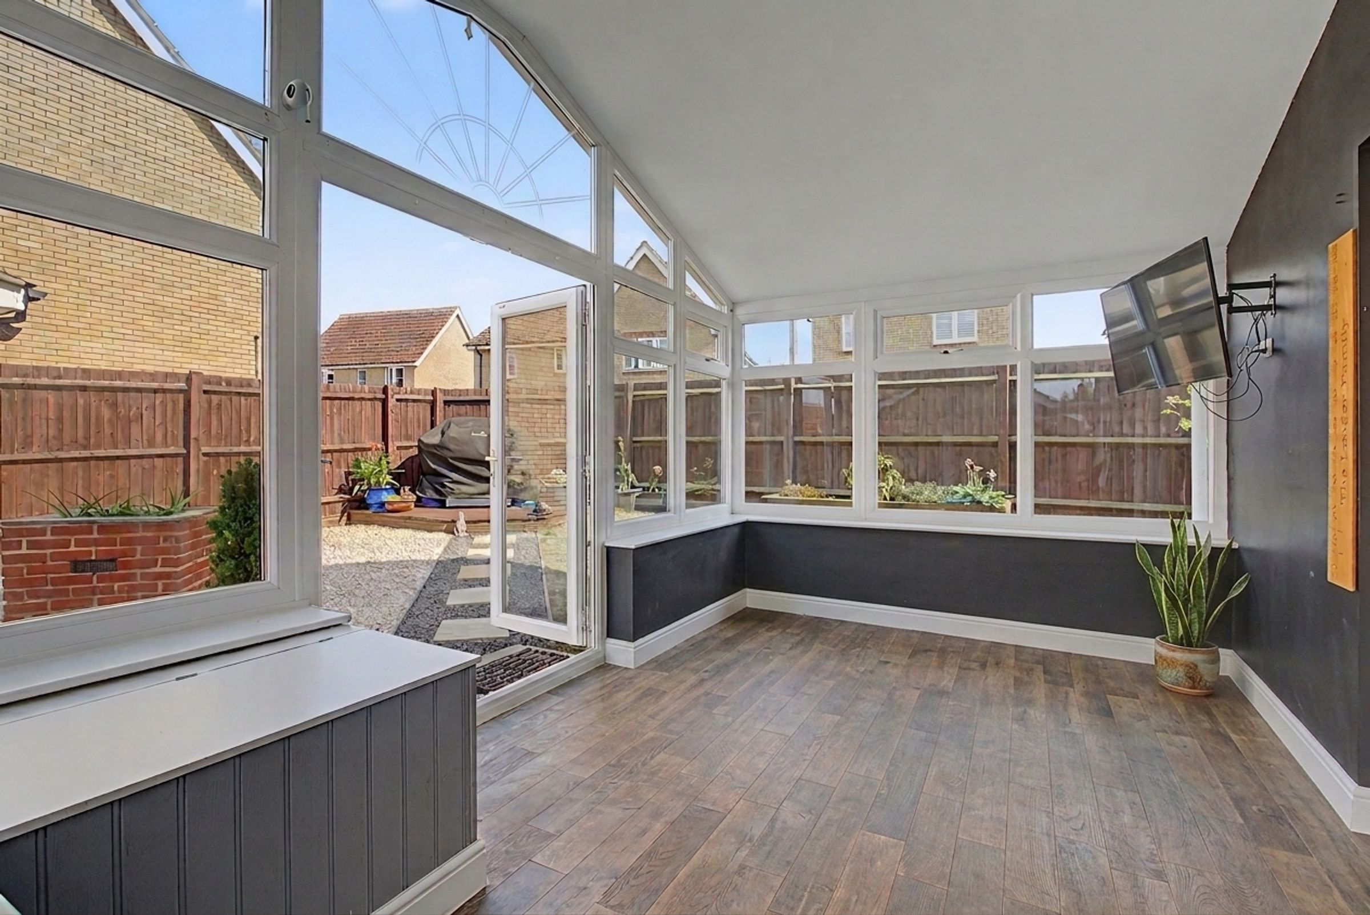
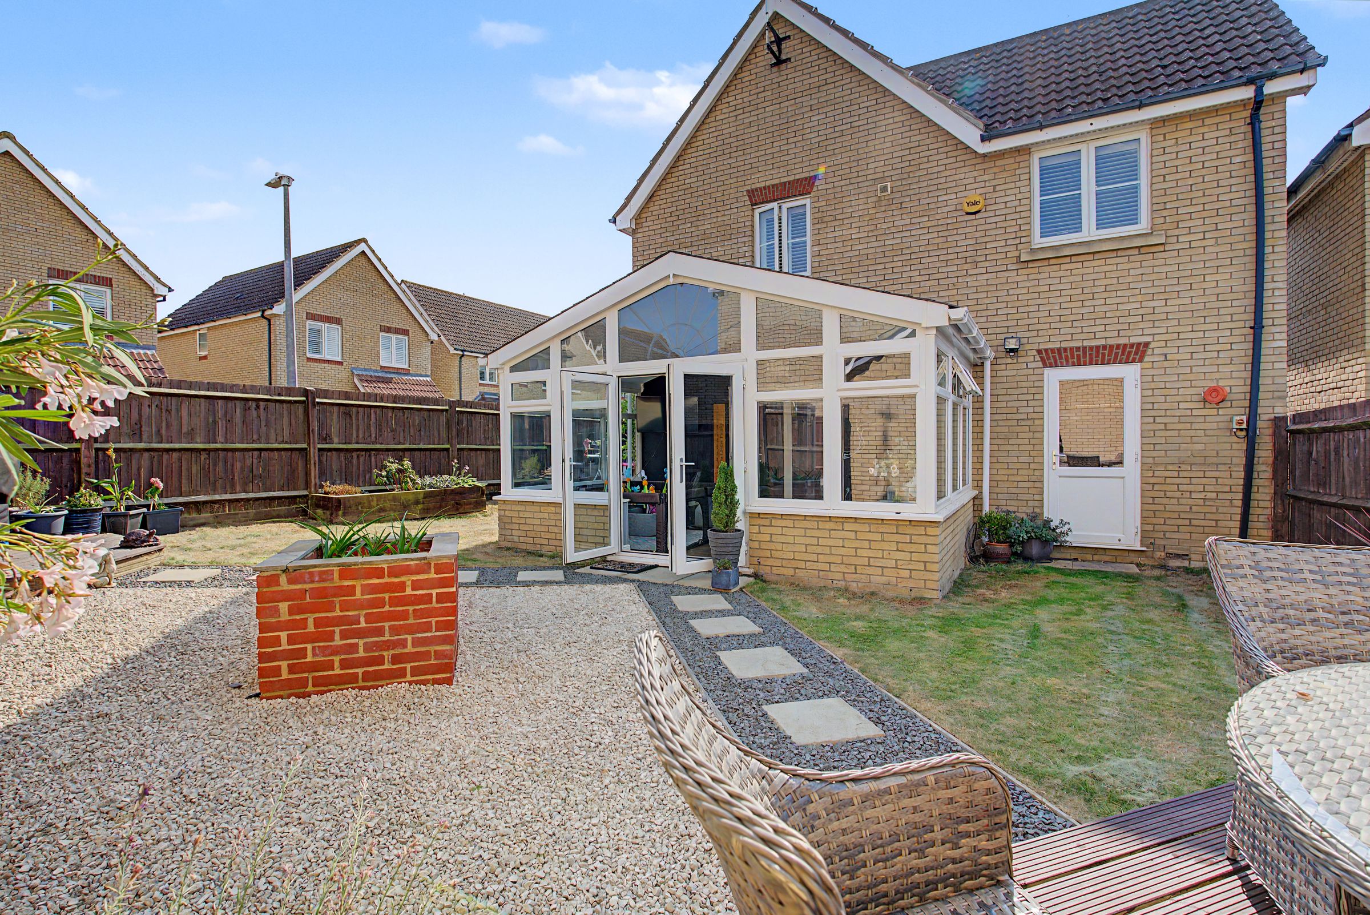
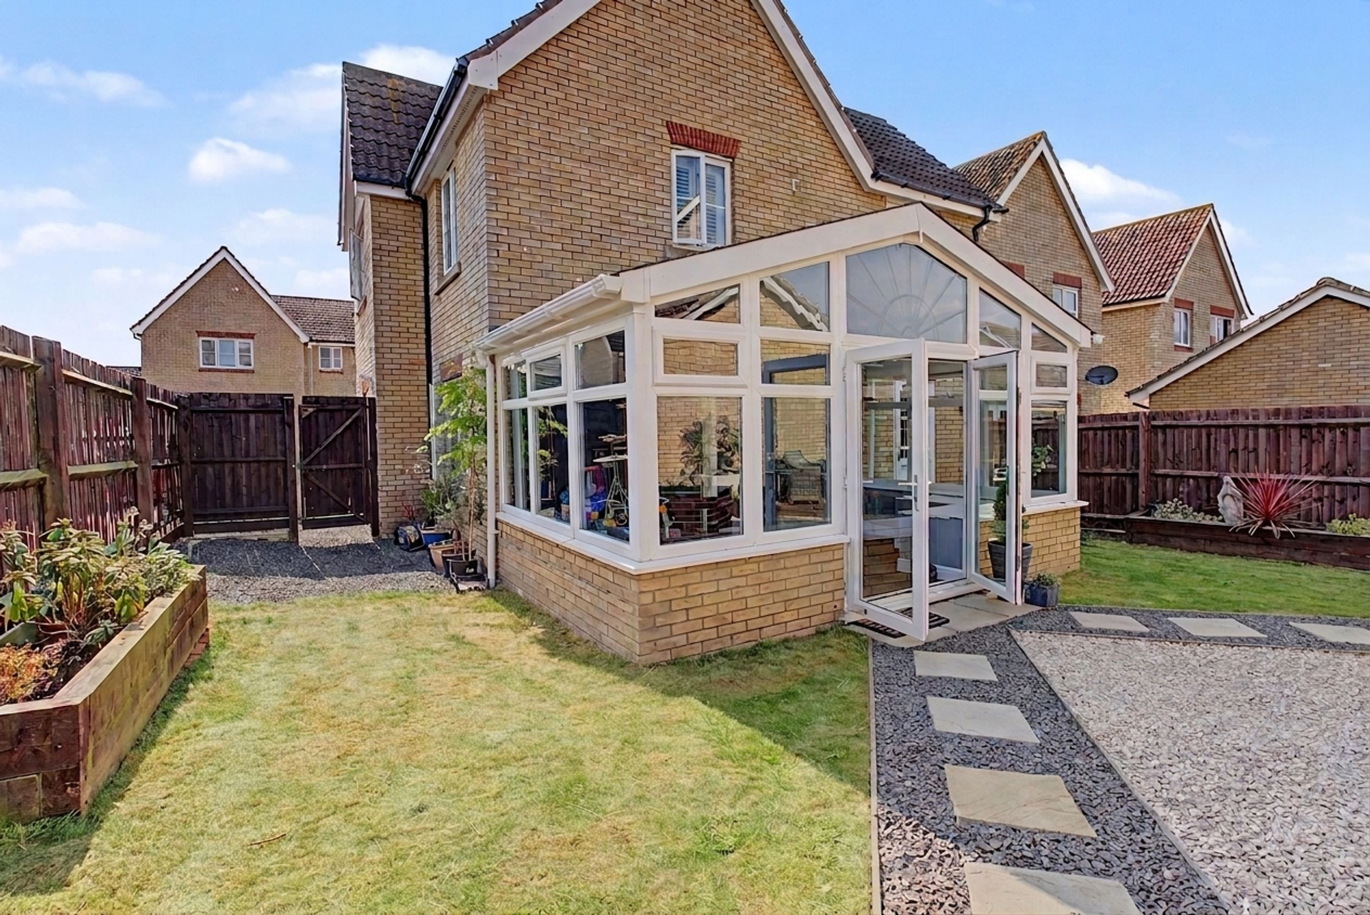
Insulated conservatory with plastered ceiling, offering versatile living space all year round
Main Bedroom with en suite shower room
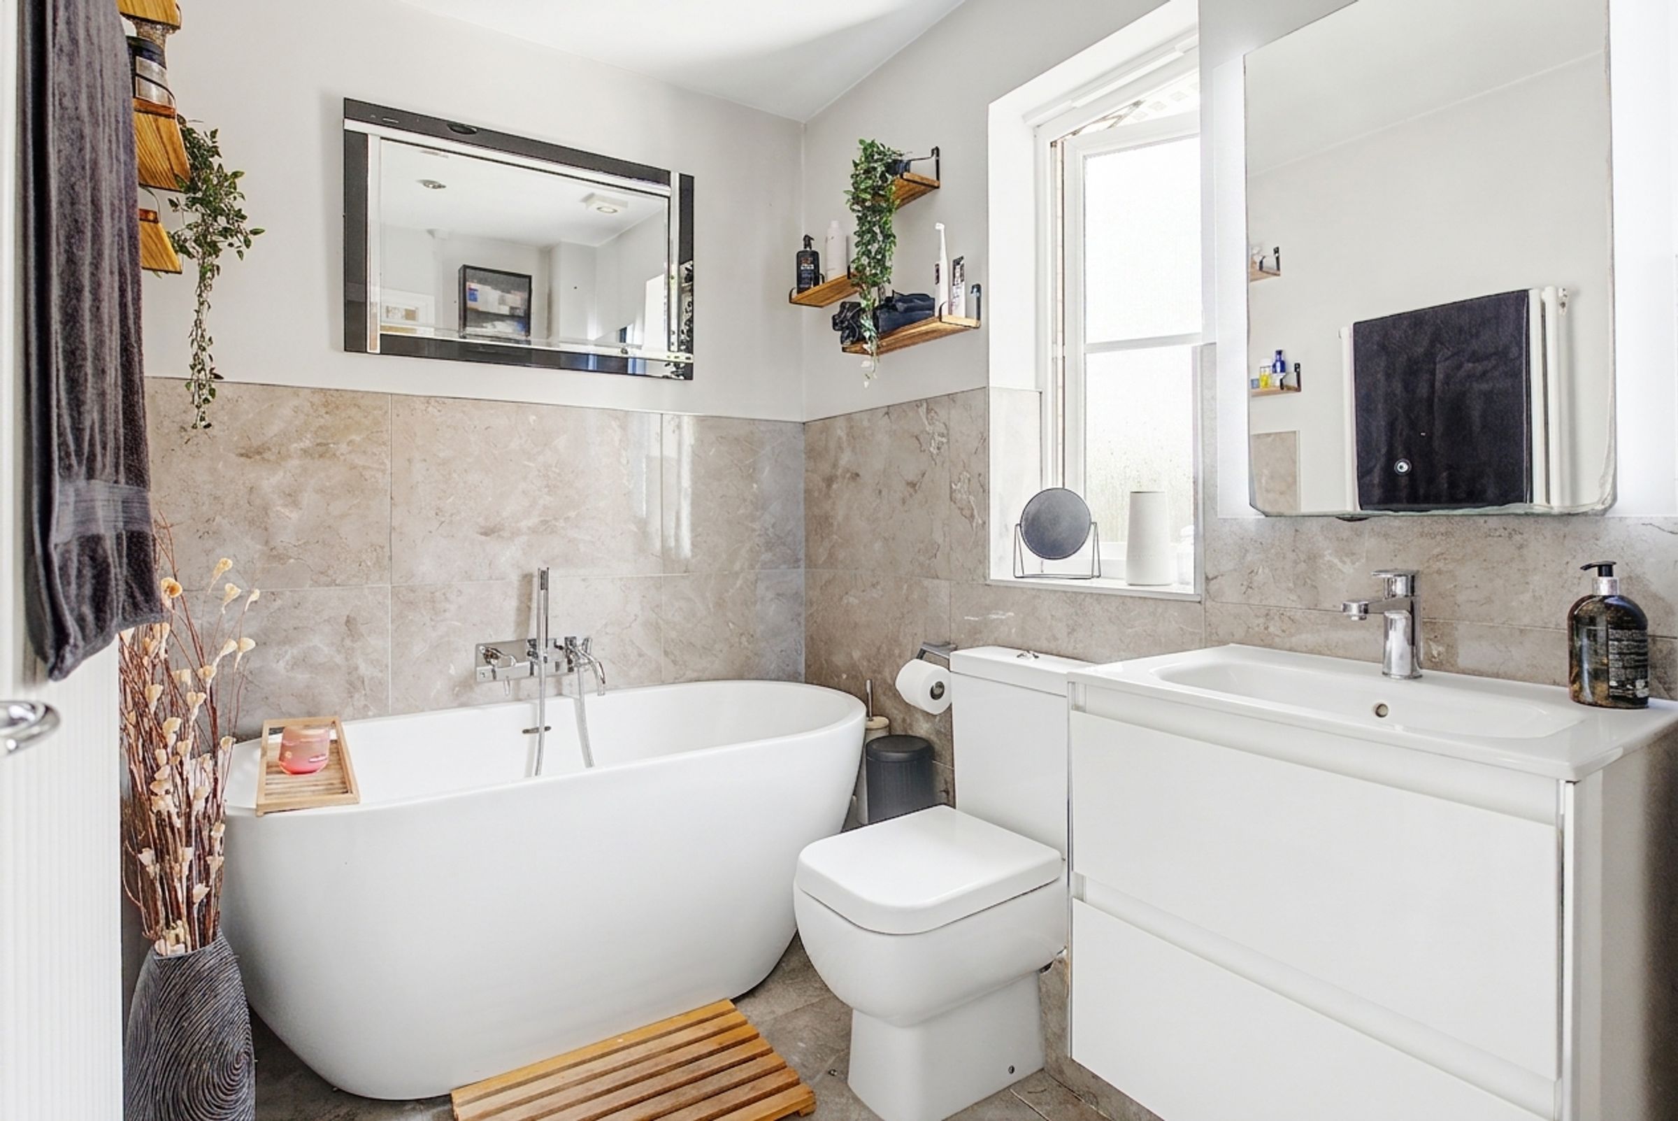
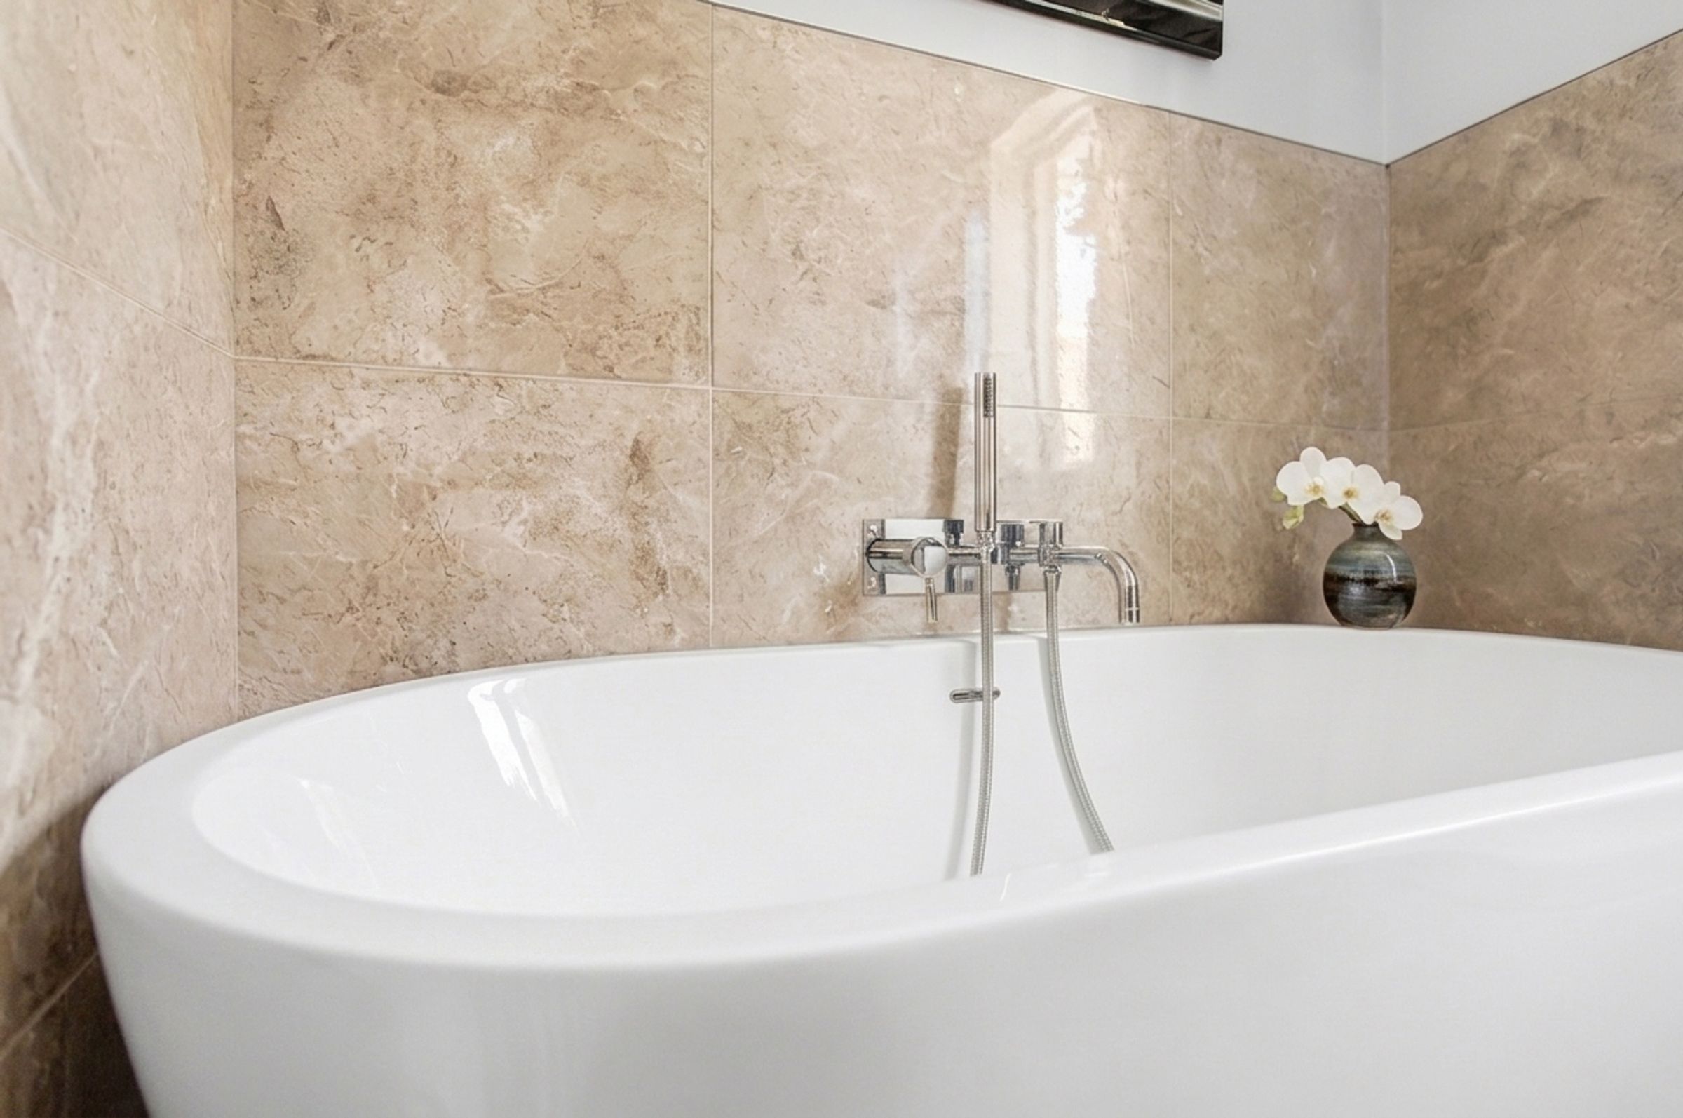
Luxurious family bathroom with freestanding bath
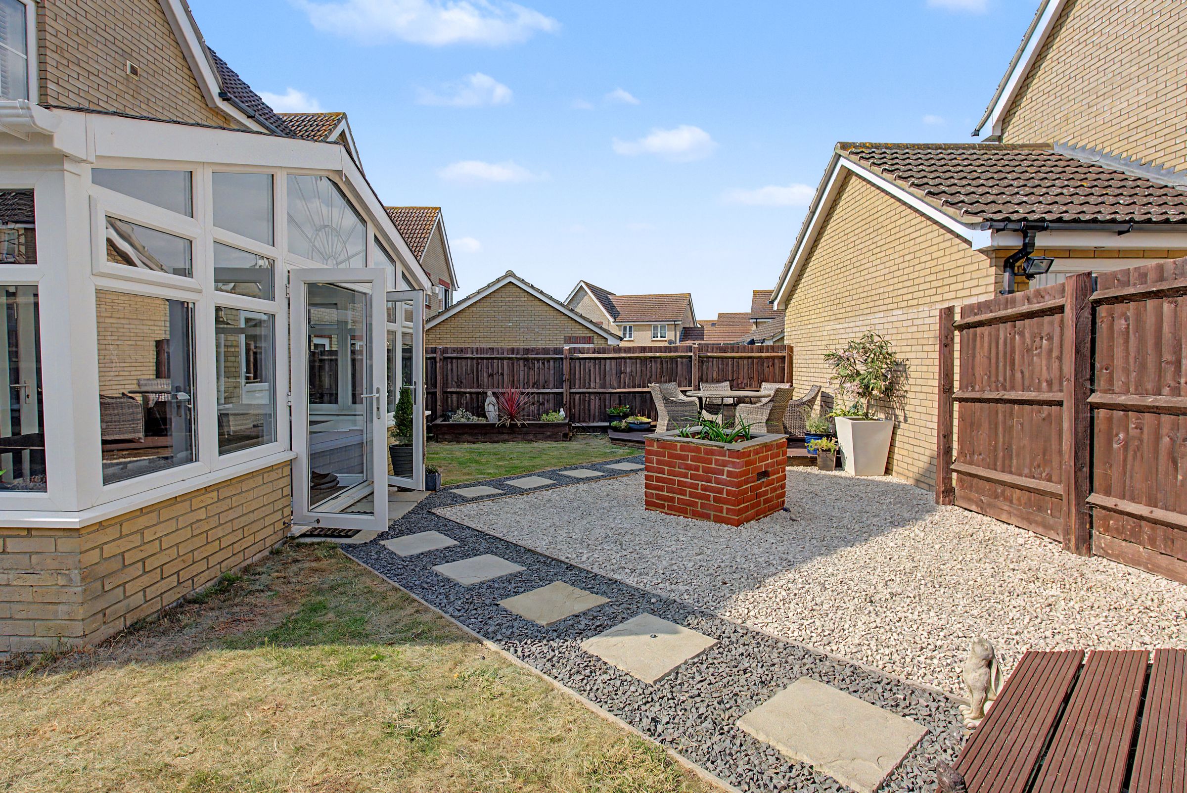
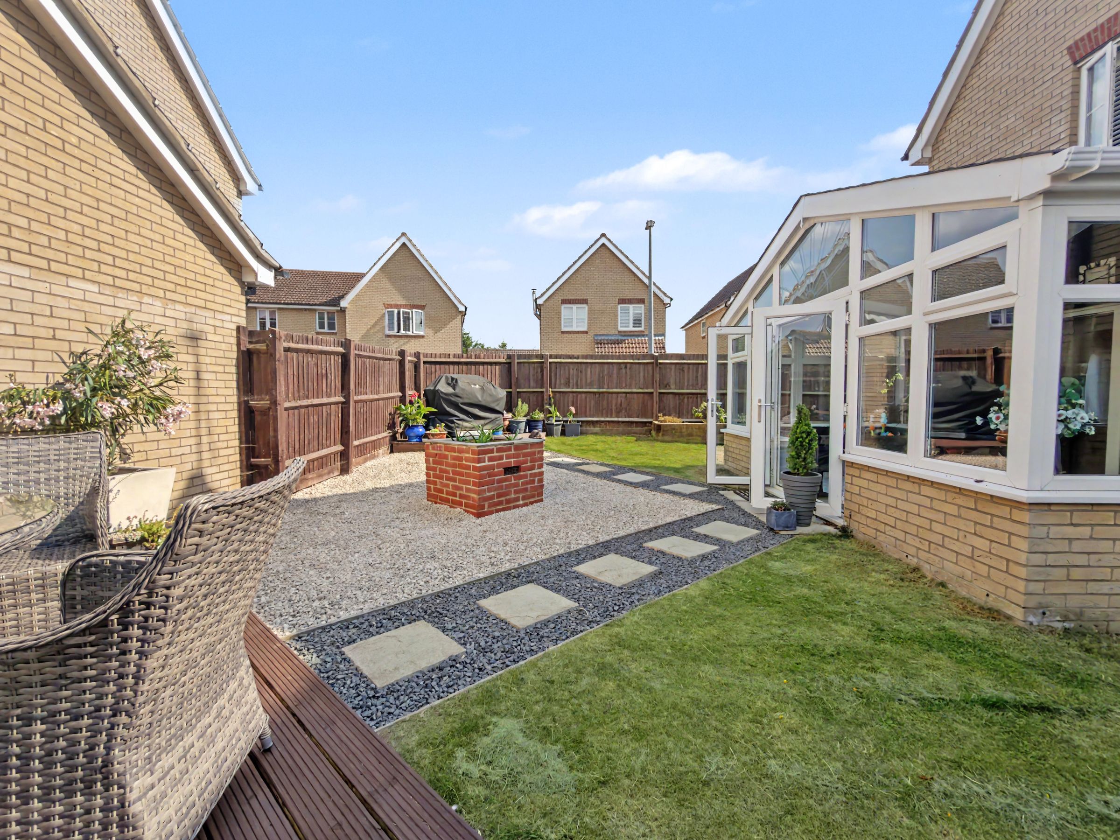
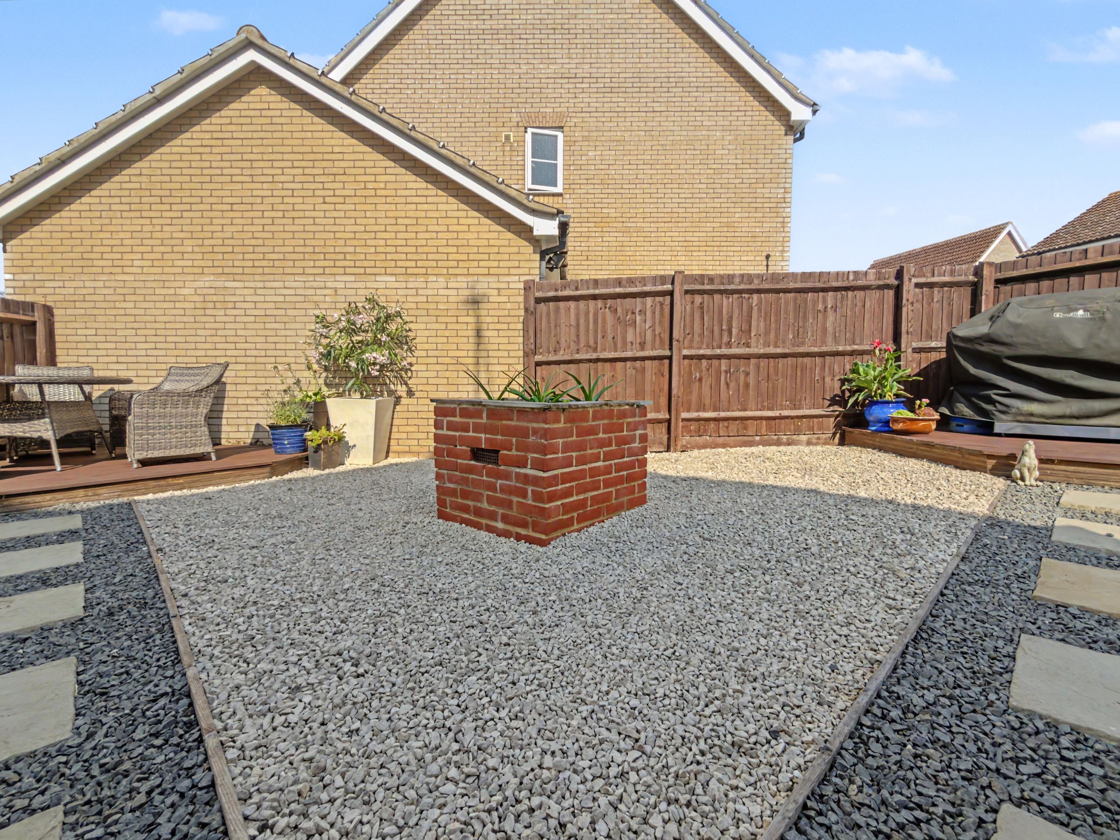
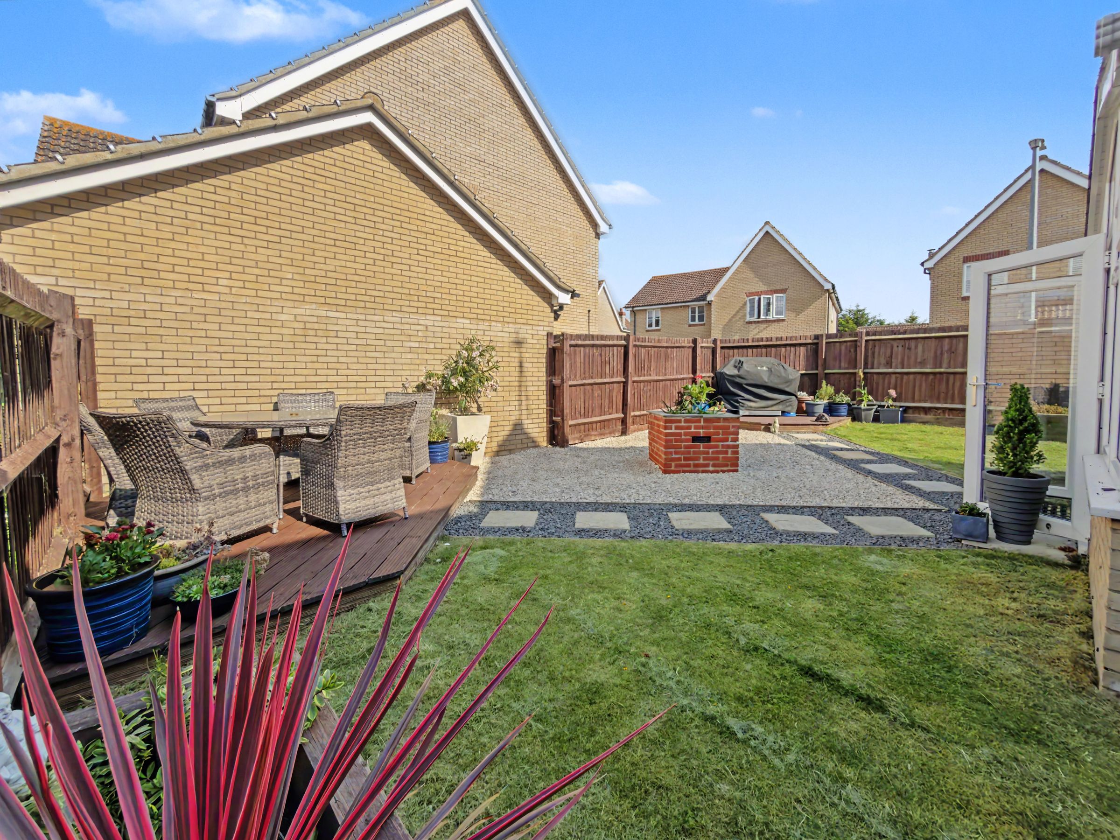
Landscaped wraparound garden with lawn, decked seating area and courtesy door to the garage
Driveway and garage
Offered with no onward chain and with estuary walks, sailing clubs and open countryside on the doorstep
Guide Price £375,000 to £400,000
About this property
Tucked away in the sought-after waterside village of St Lawrence, this beautifully presented four-bedroom detached home offers the kind of lifestyle that draws people to the Dengie peninsula. Life here moves at a gentler pace, with walks along the sea wall taking in views across the Blackwater Estuary, open countryside on the doorstep, and a genuine sense of community at the heart of the village. Sailing and watersports clubs sit on the waterfront; there are two welcoming pubs and a village shop, while Southminster is within easy reach of everyday amenities, schooling and its rail connection towards London.
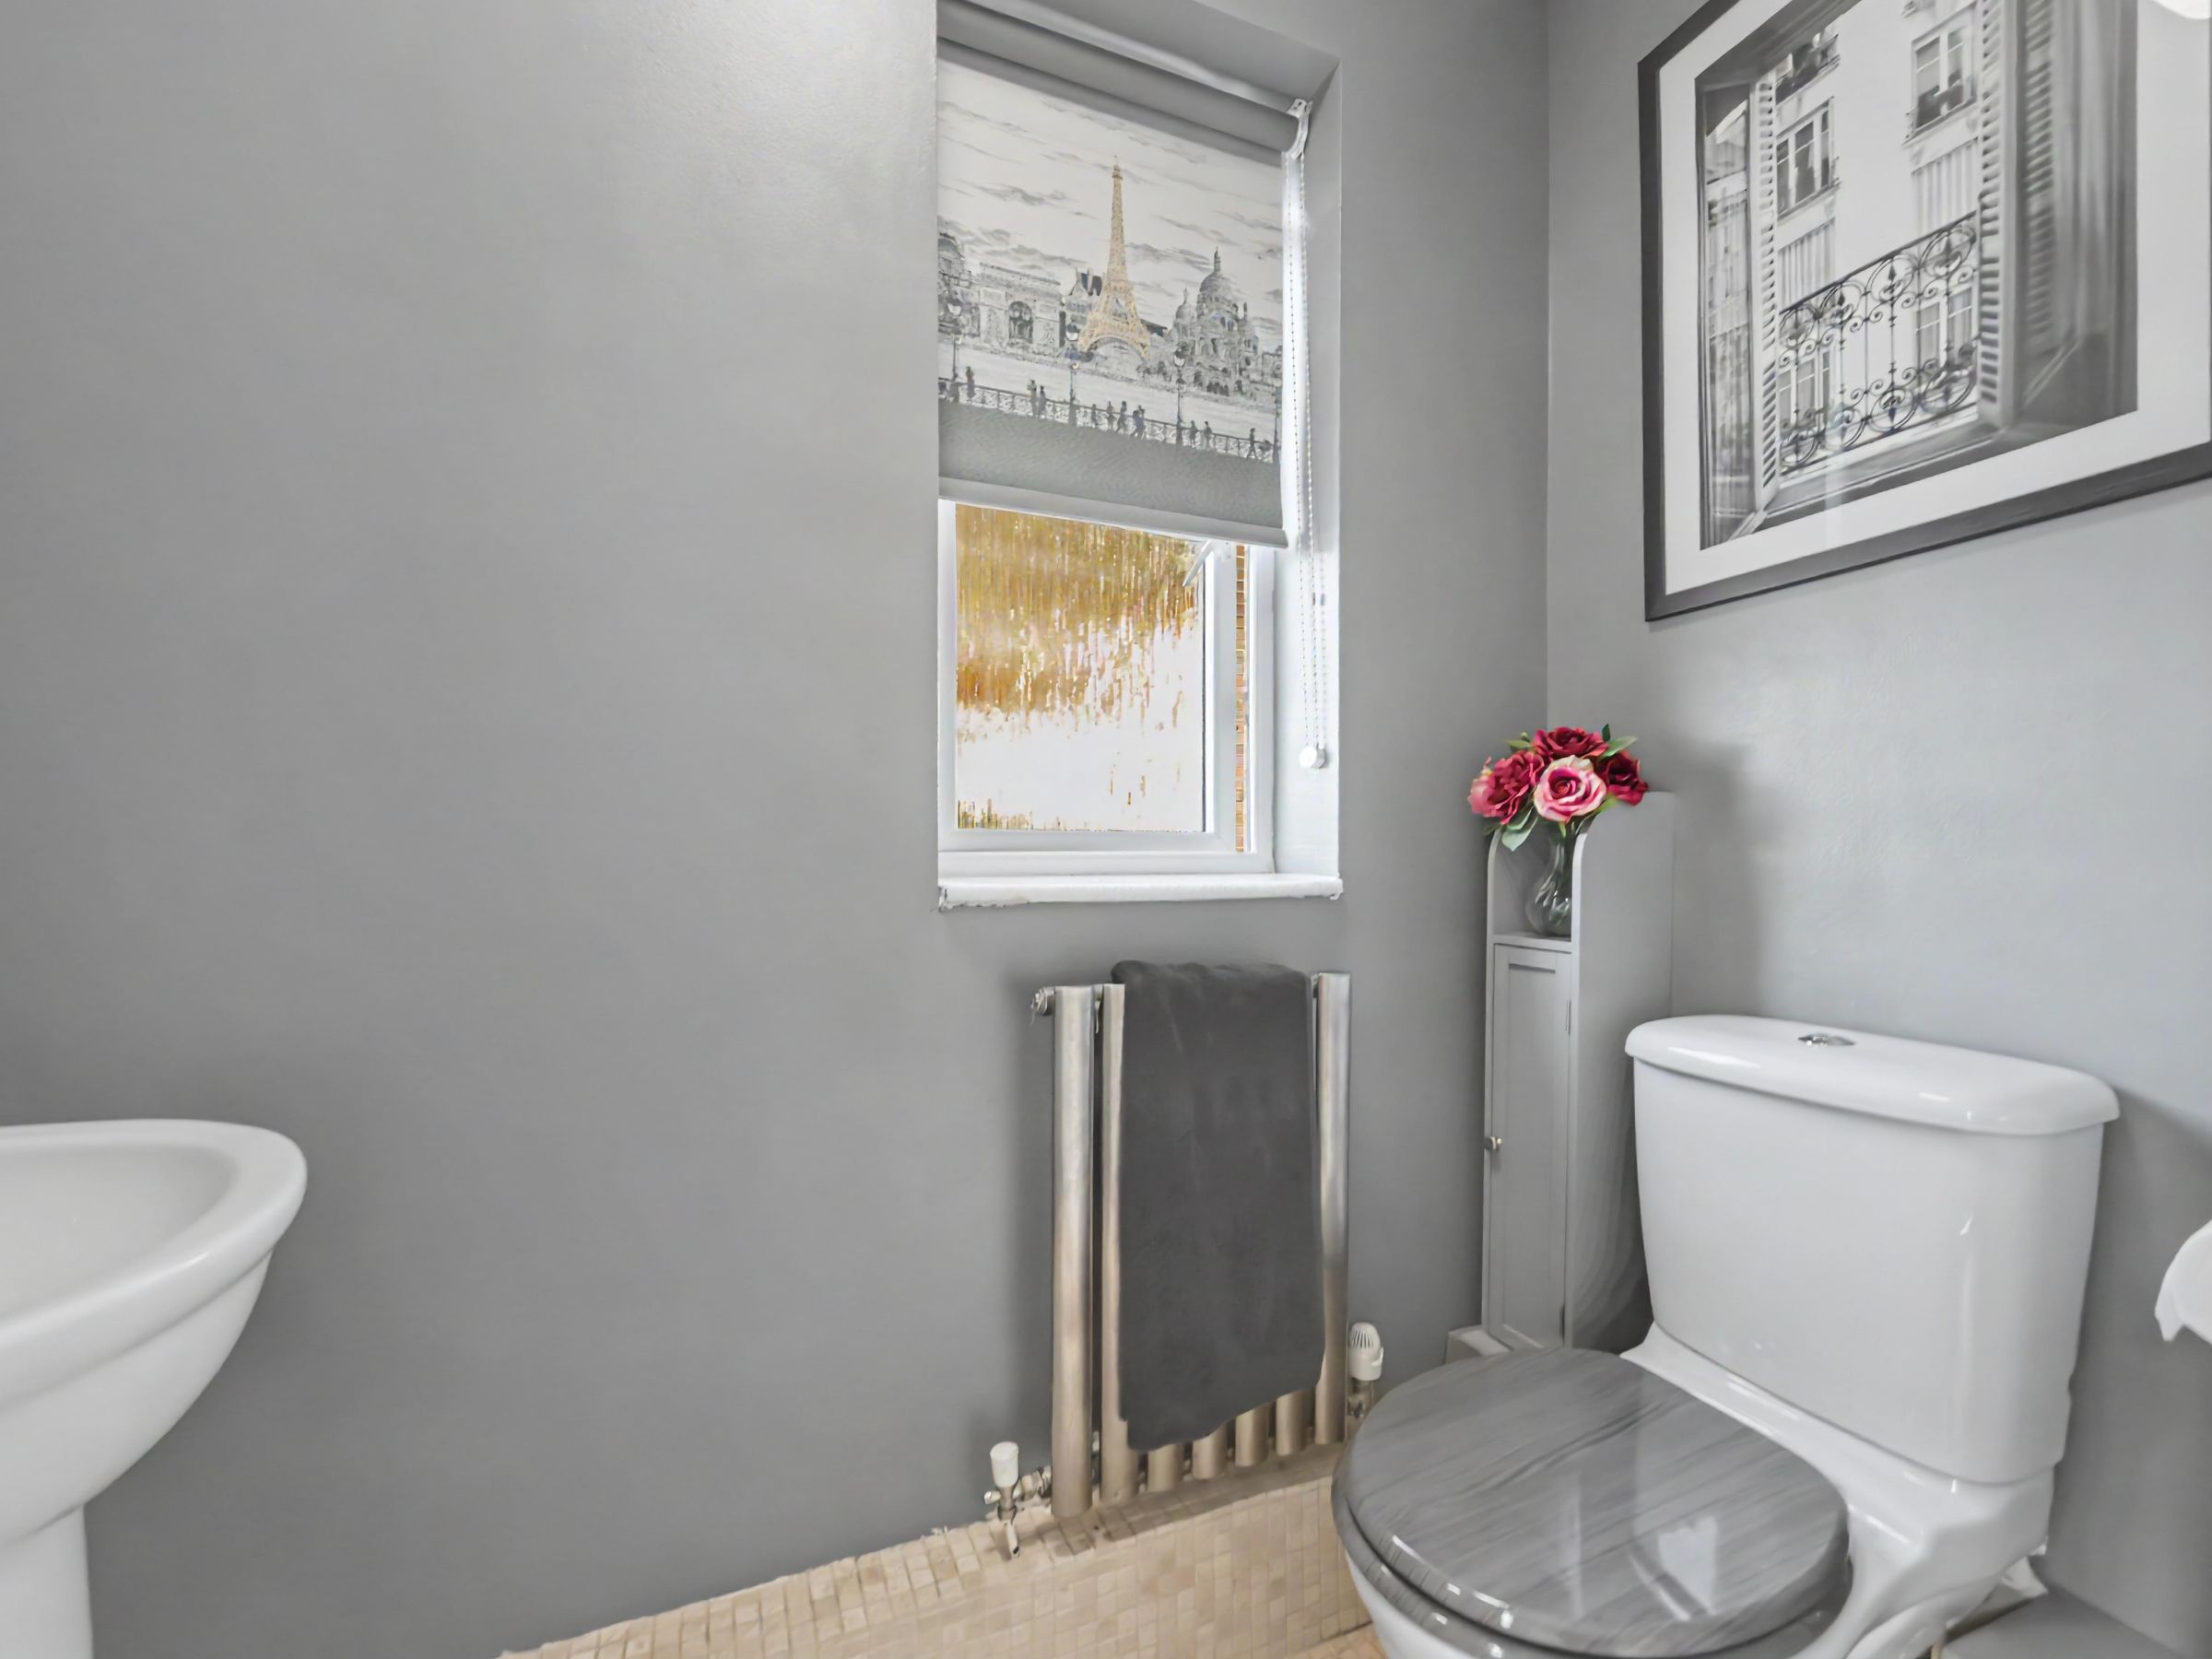
The house itself sits on a corner plot with a driveway and garage to the front. Step inside, and the entrance hall, with a convenient ground-floor cloakroom, leads through to a kitchen that really impresses. Thoughtfully laid out to make the most of every inch, it offers an abundance of storage and worktop space, a central island housing the hob, a classic butler sink and two ovens, all bathed in natural light from three windows. Across the hall, the generous lounge is a wonderful space to relax, anchored by a striking full-width media wall with integrated storage and display shelving. From here, doors open into the conservatory, which the current owners have insulated and finished with a plastered ceiling, creating a versatile additional living space that can be enjoyed all year round.
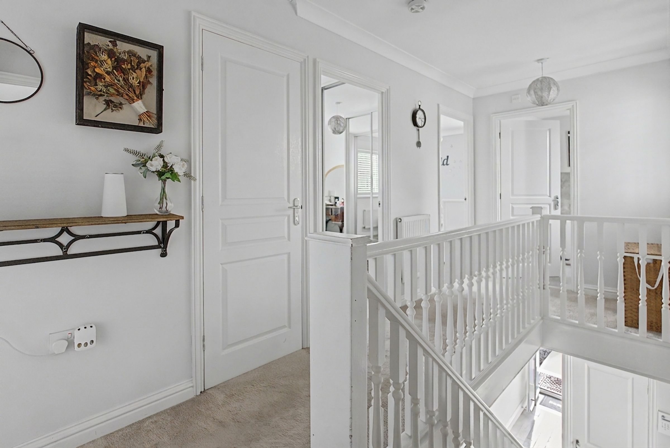
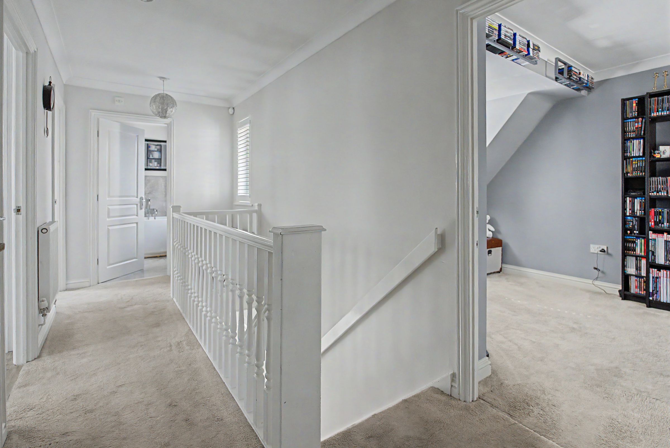
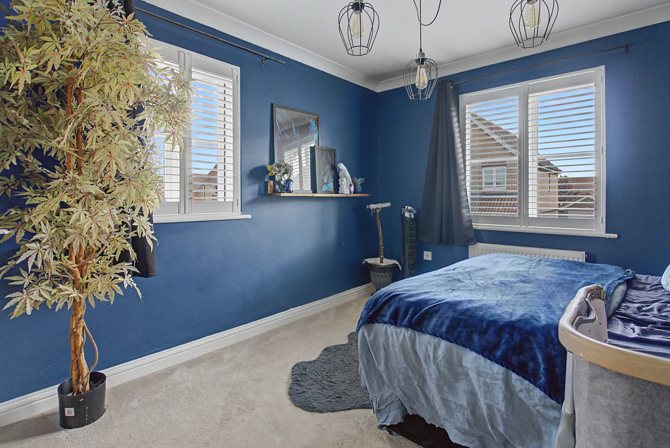
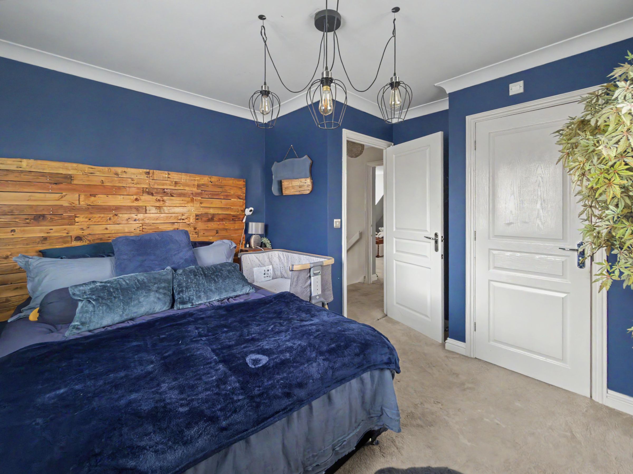
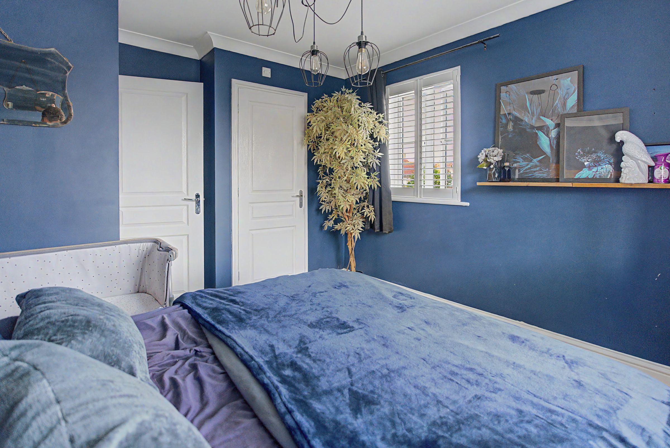
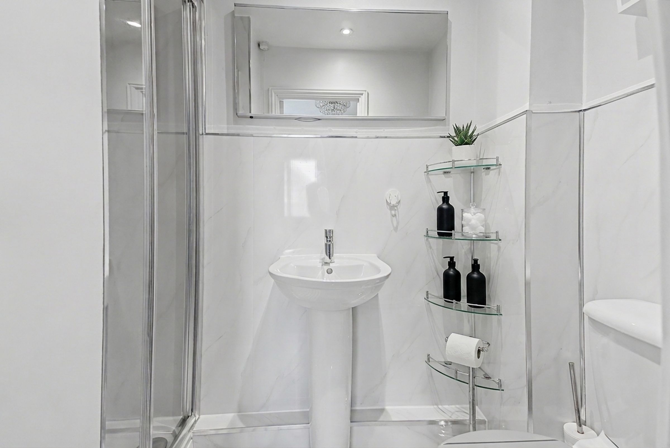
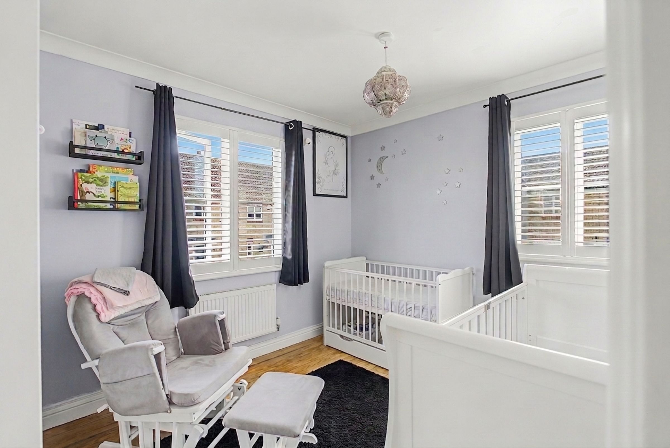
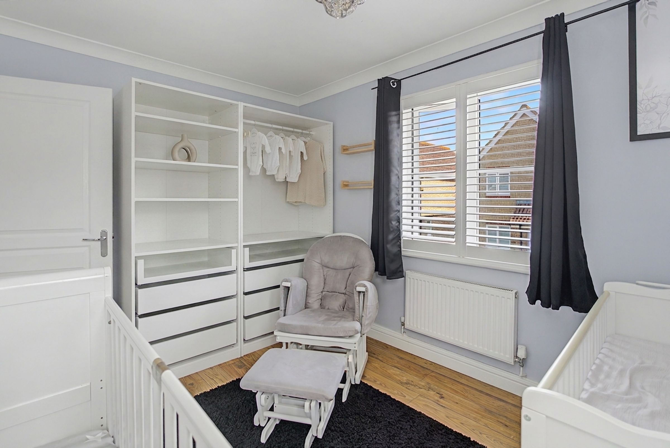
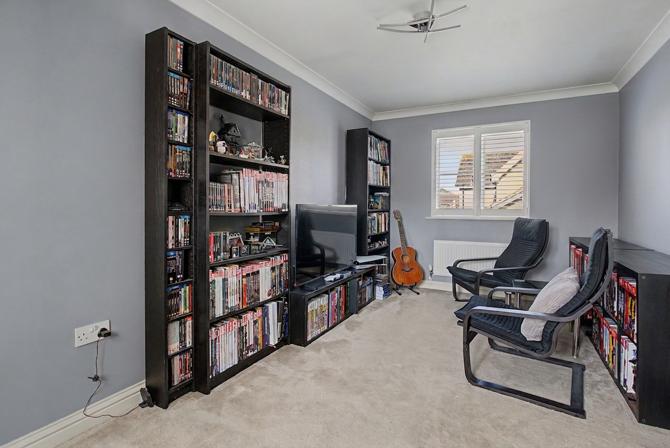
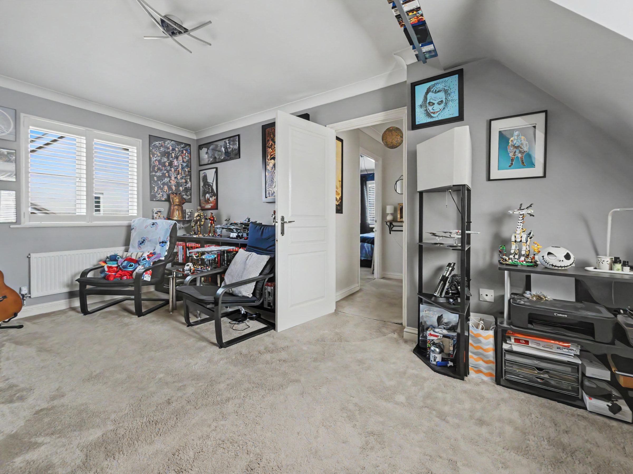
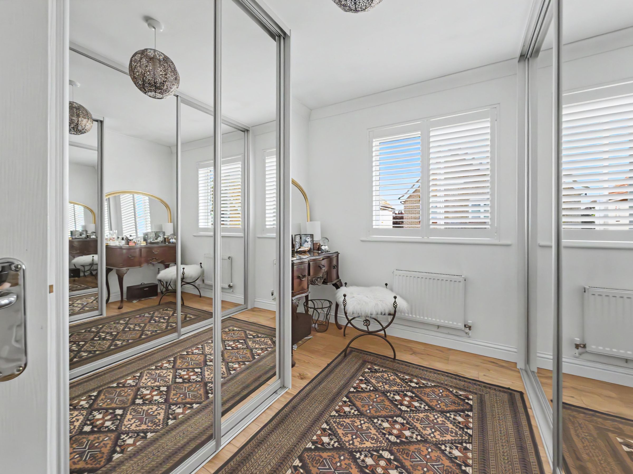
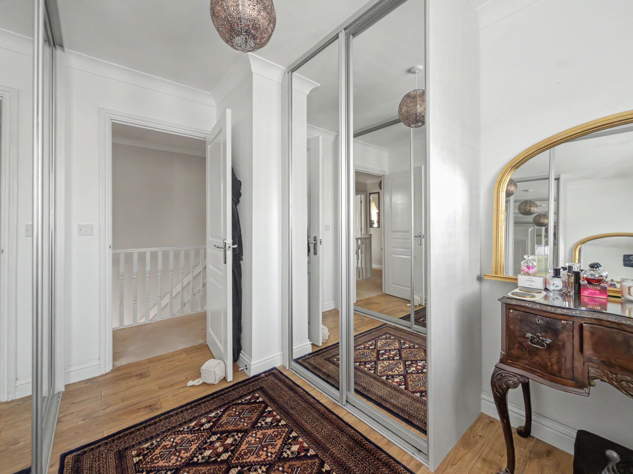
Upstairs, the landing leads to four bedrooms. The principal bedroom benefits from its own en suite shower room, and there are two further well-proportioned double bedrooms. The fourth bedroom is currently arranged as a walk-in dressing room, though the fittings could easily be removed to restore a lovely sized fourth bedroom. The family bathroom completes the first floor, finished to a standard that gives it a real touch of luxury, with a freestanding bath as its centrepiece.
Outside, the garden wraps around the home and has been landscaped with easy living in mind, blending lawn with attractive gravelled areas, stepping stone pathways and a raised decked seating area in the corner, perfect for dining and entertaining through the warmer months. A courtesy door provides handy access from the garden into the garage.
Offered with no onward chain, this is a superb opportunity to secure a spacious family home in one of the estuary's most peaceful and welcoming villages.
Key details
Broadband: up to 80mbps
1399ft2 floor area
2400ft2 plot size
Freehold
Council tax band E