Like the look of this property?
We would love to hear from you and arrange a viewing of this property. Get in touch now!
Property features
Guide Price - £475,000 - £525,000
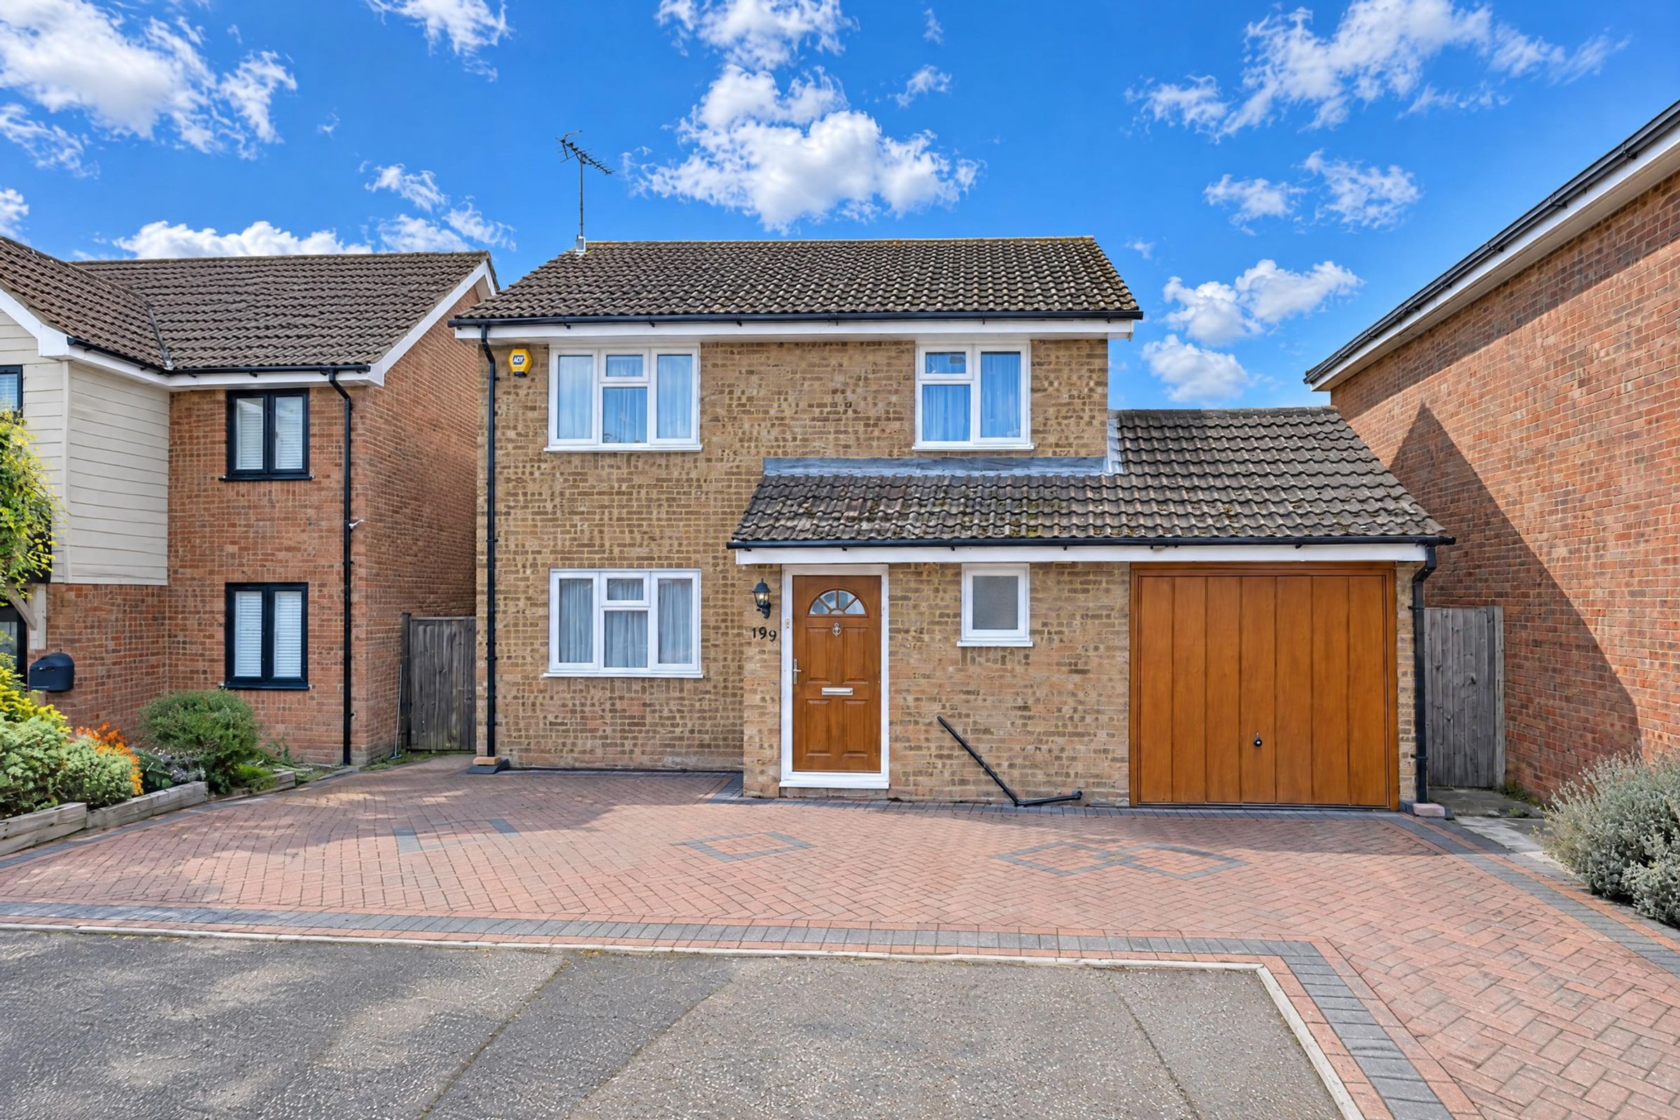
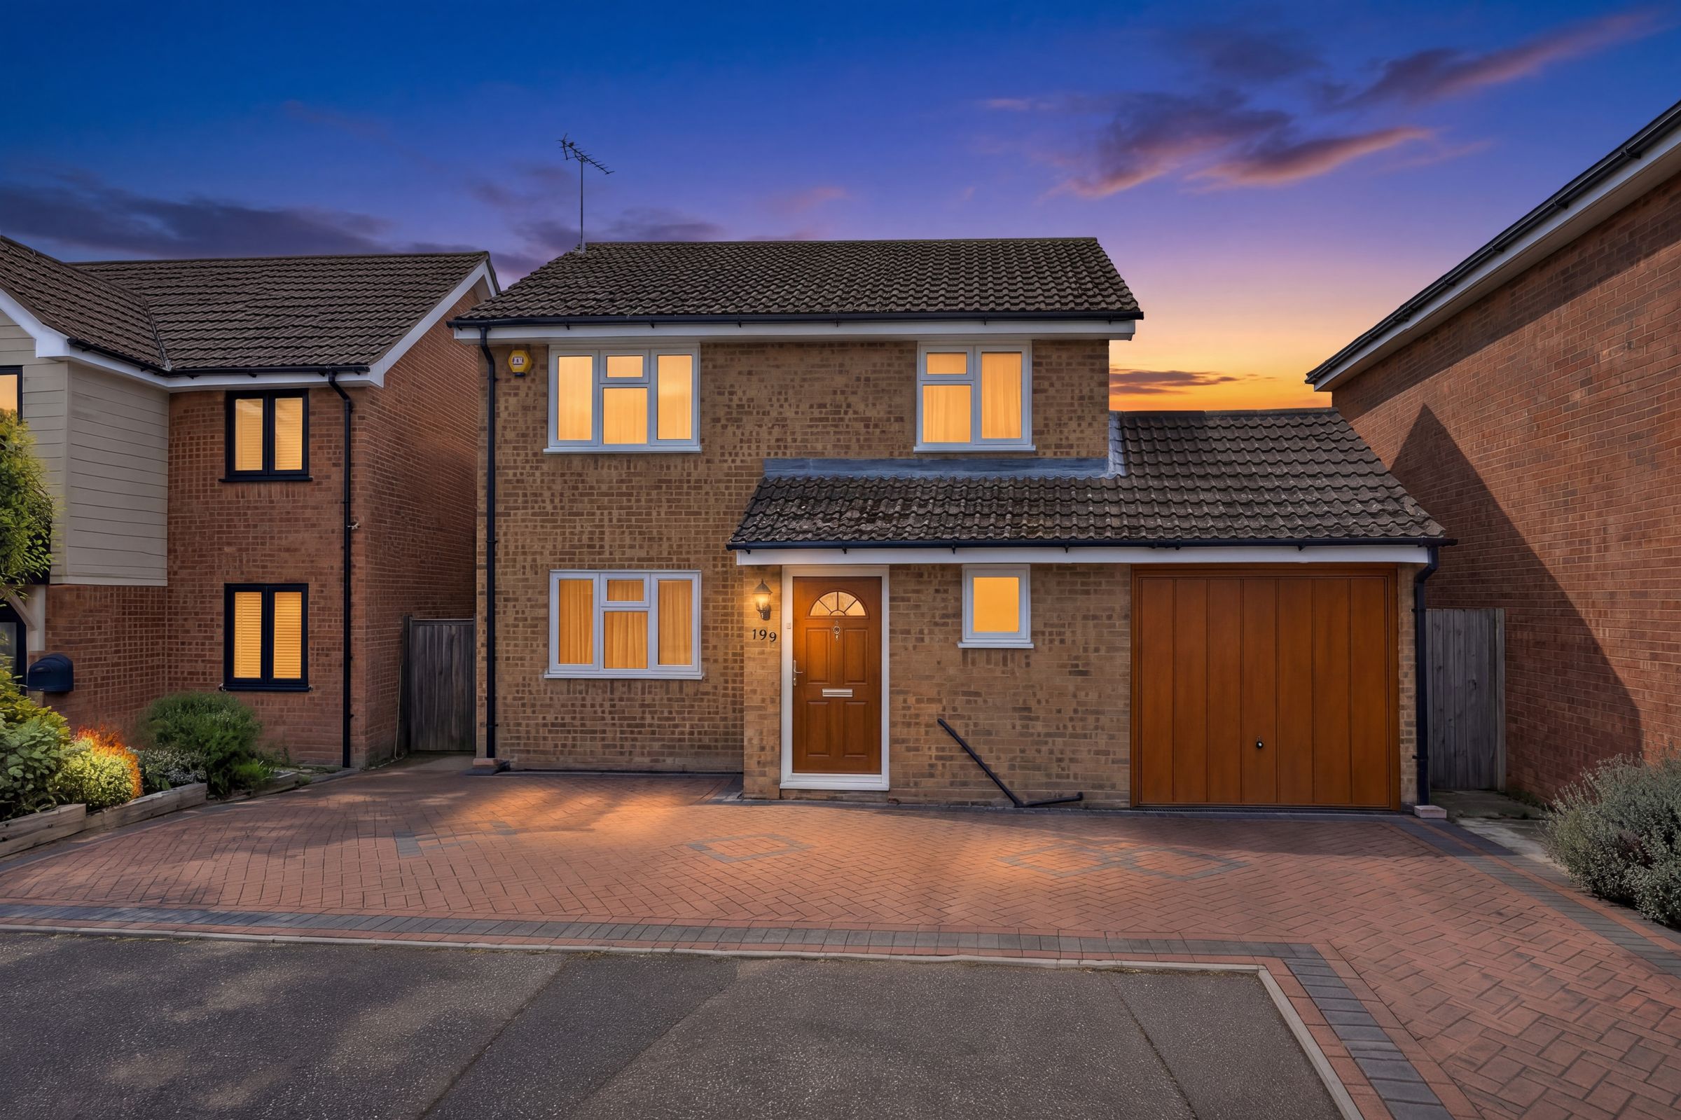
Beautifully Presented Detached 1599 SQFT Family Home
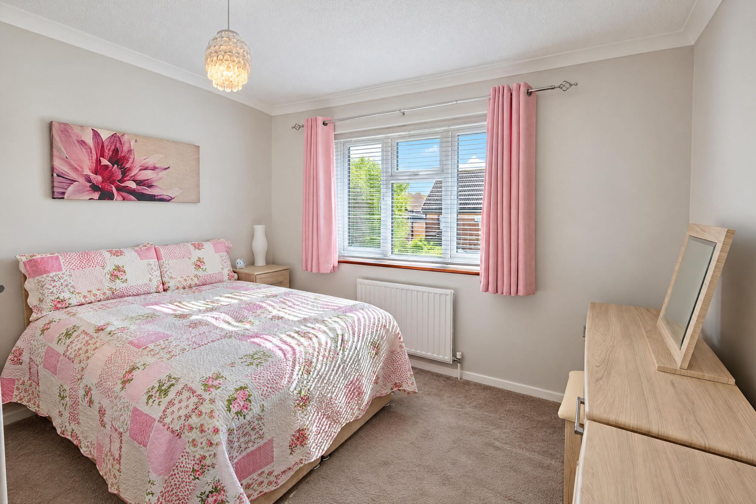
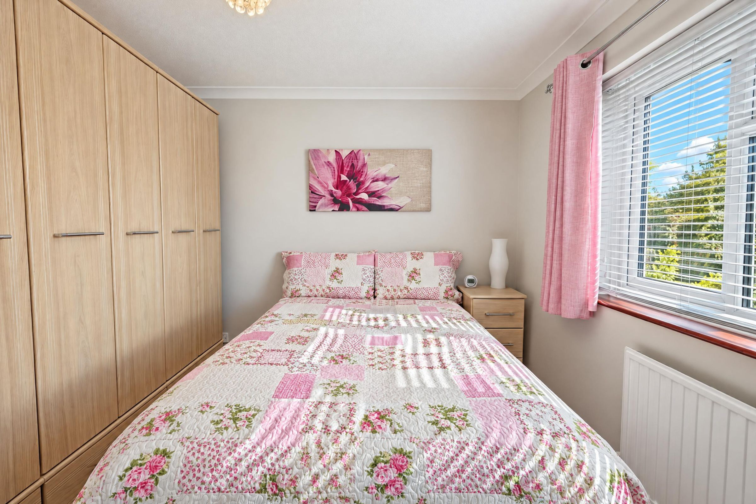
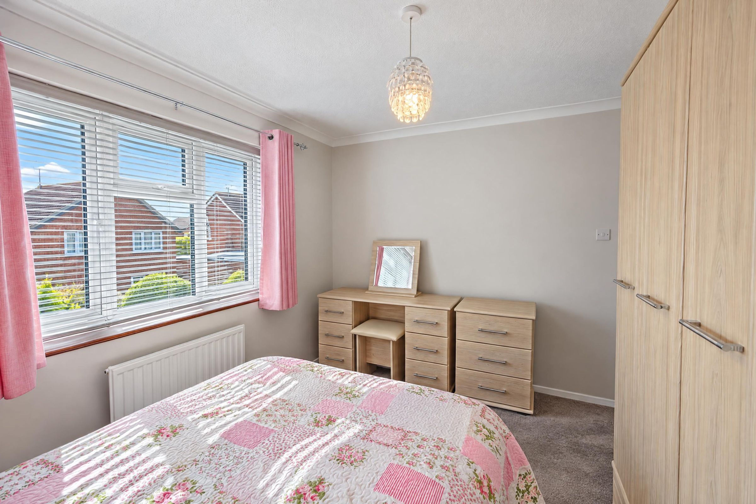
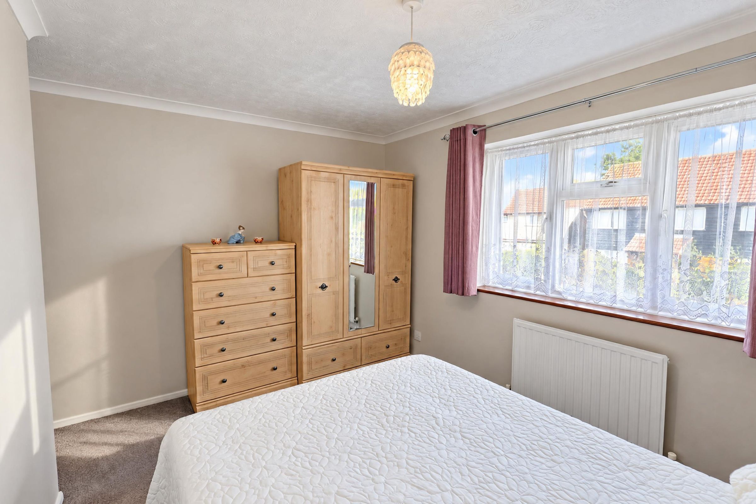
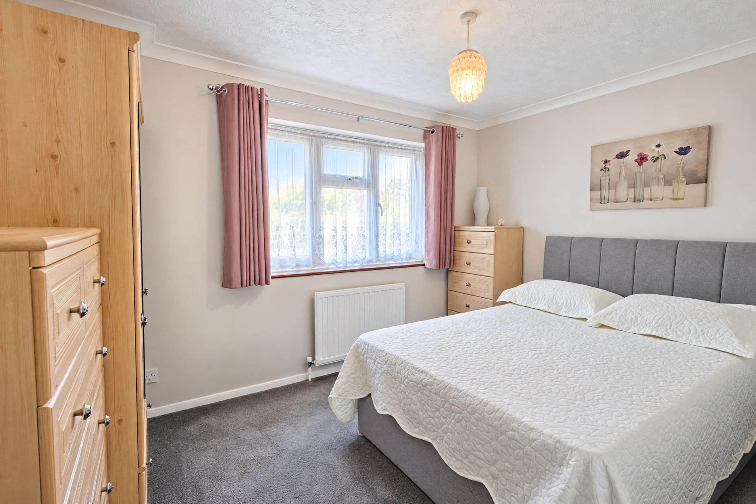
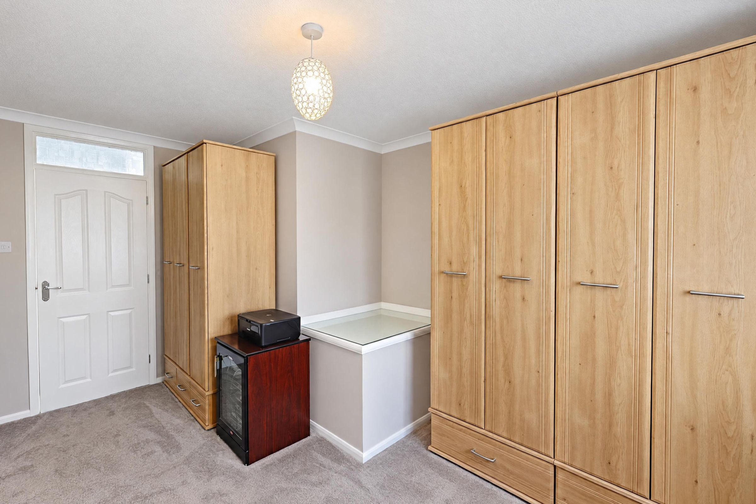
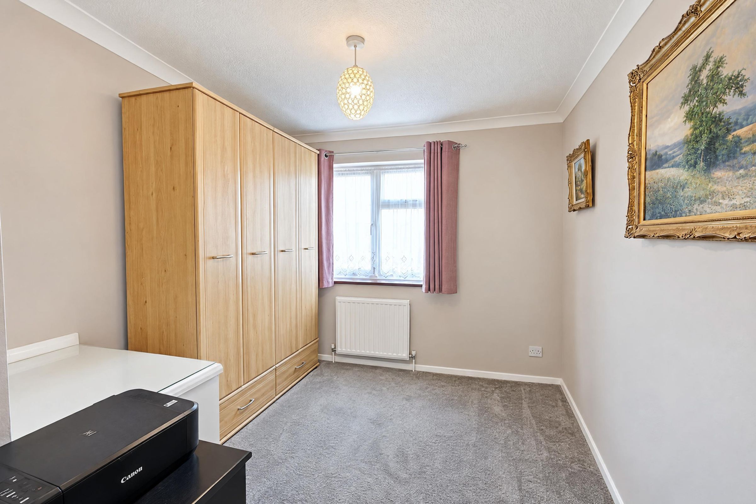
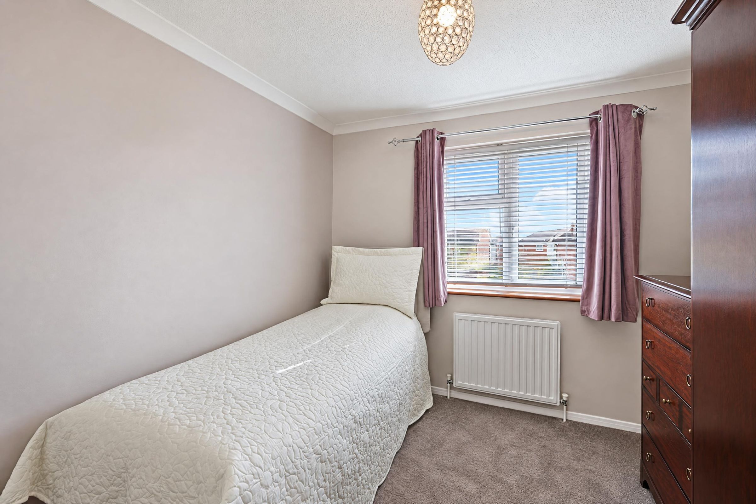
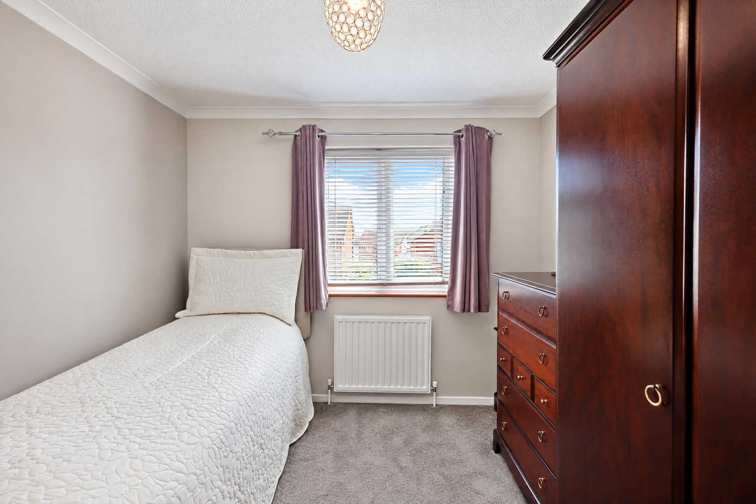
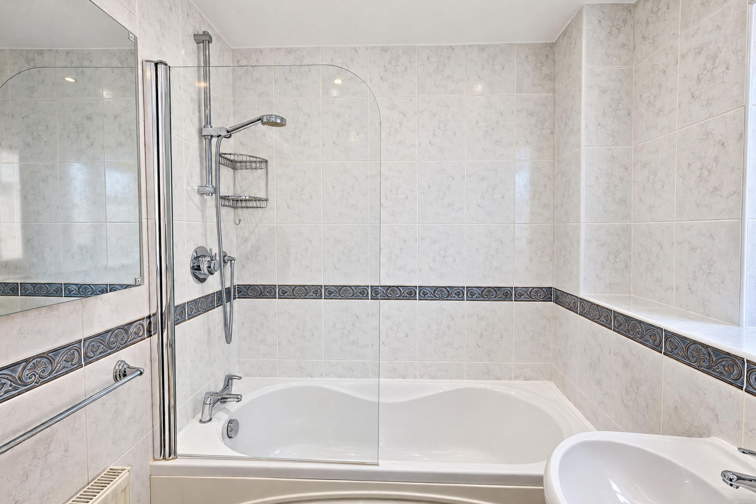
4 Double Bedrooms and Family Bathroom
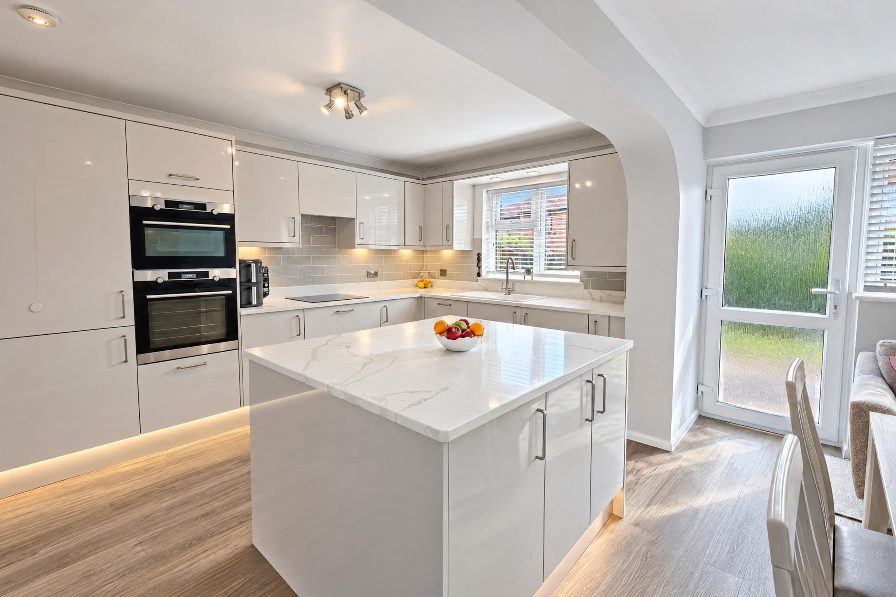
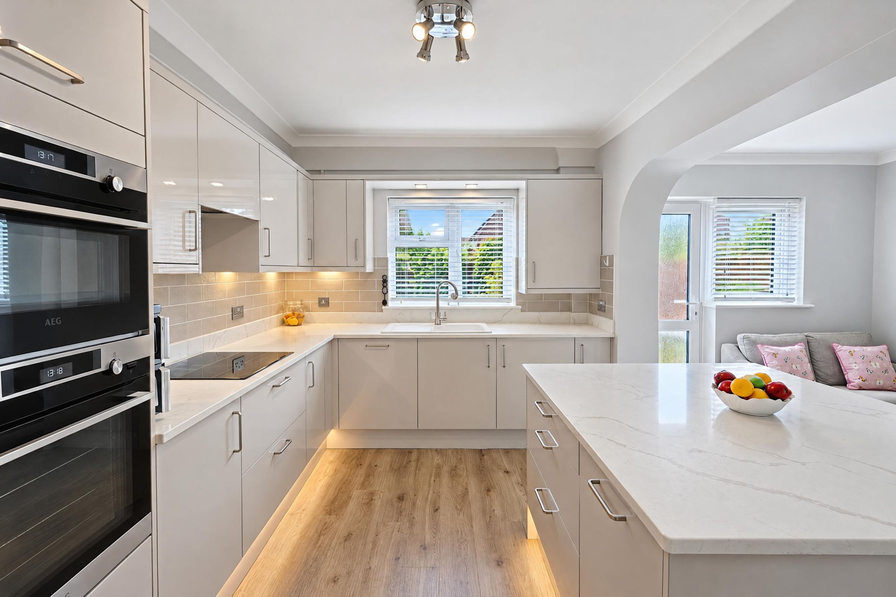
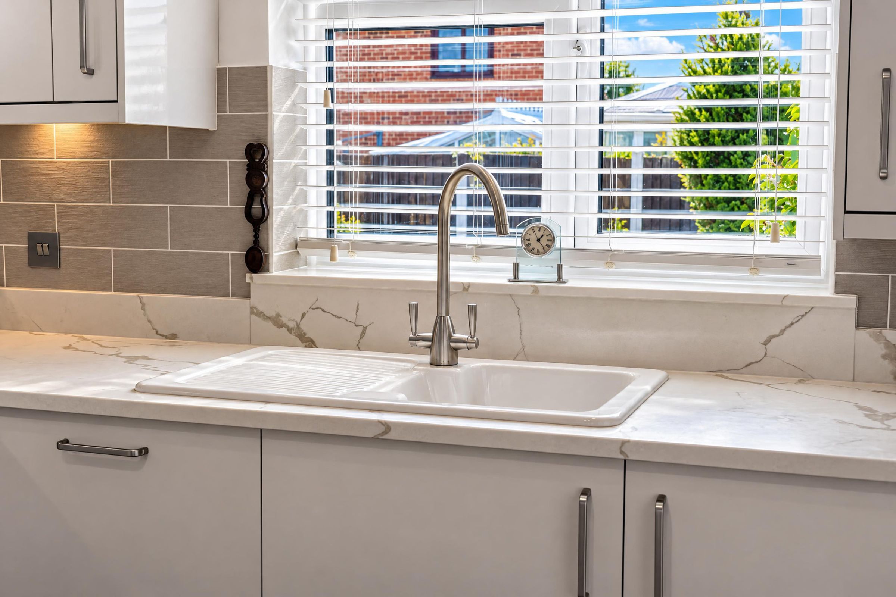
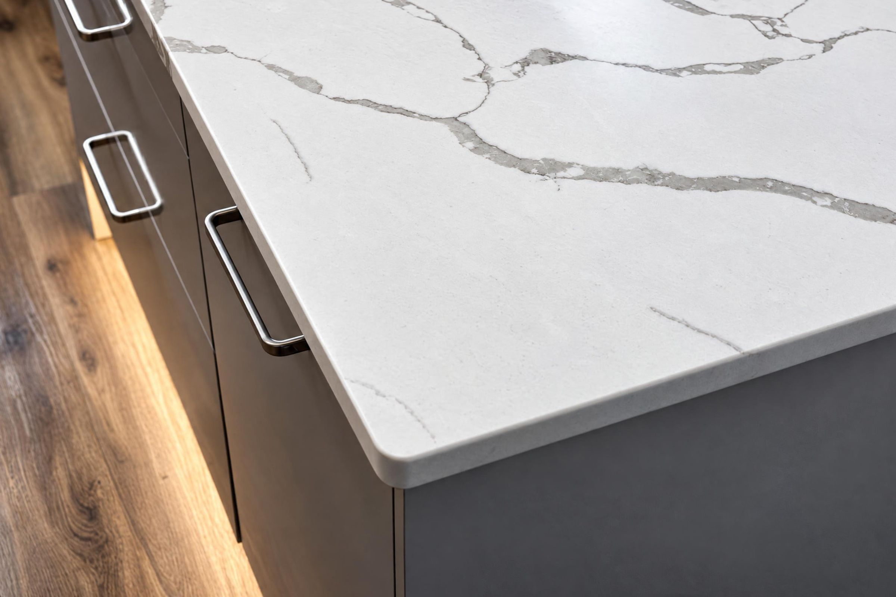
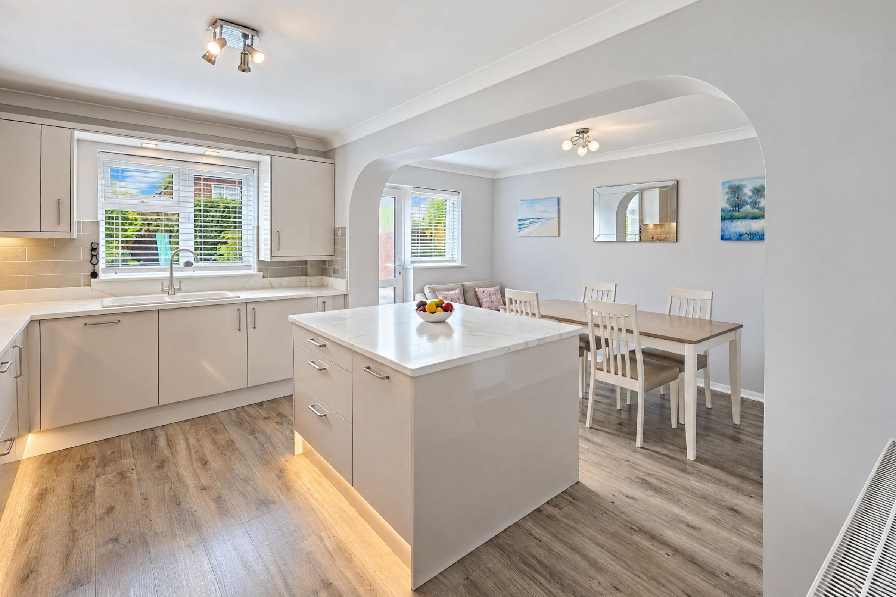
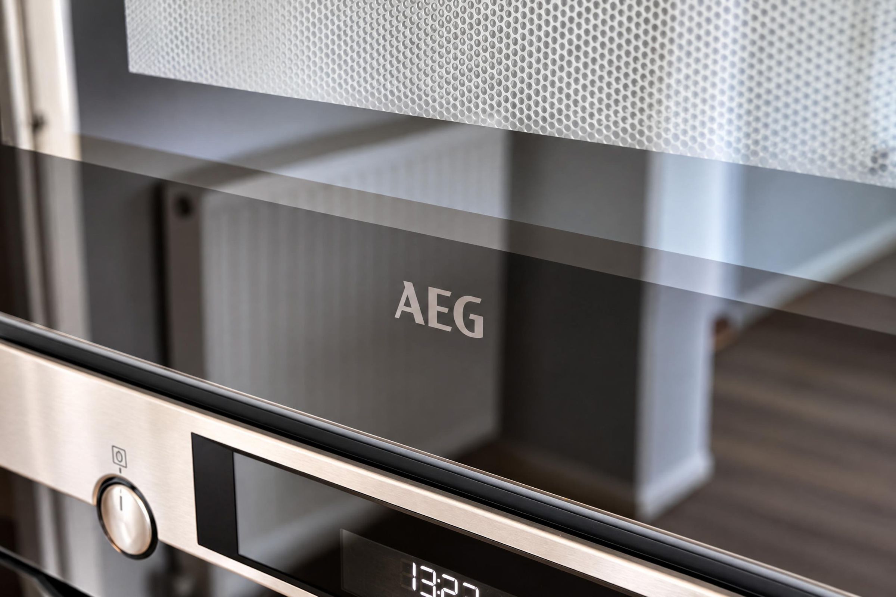
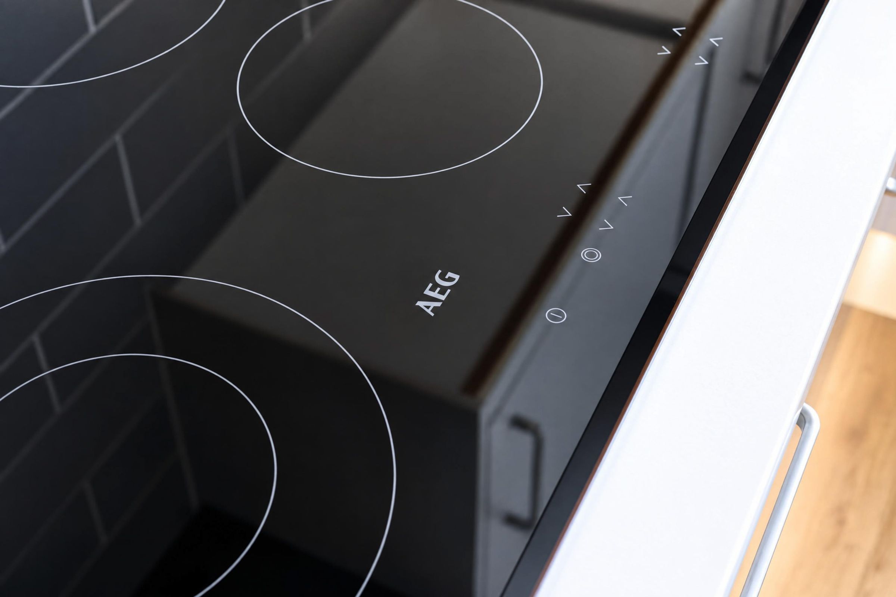
Renovated Modern Kitchen Diner with Island & Built in Appliances
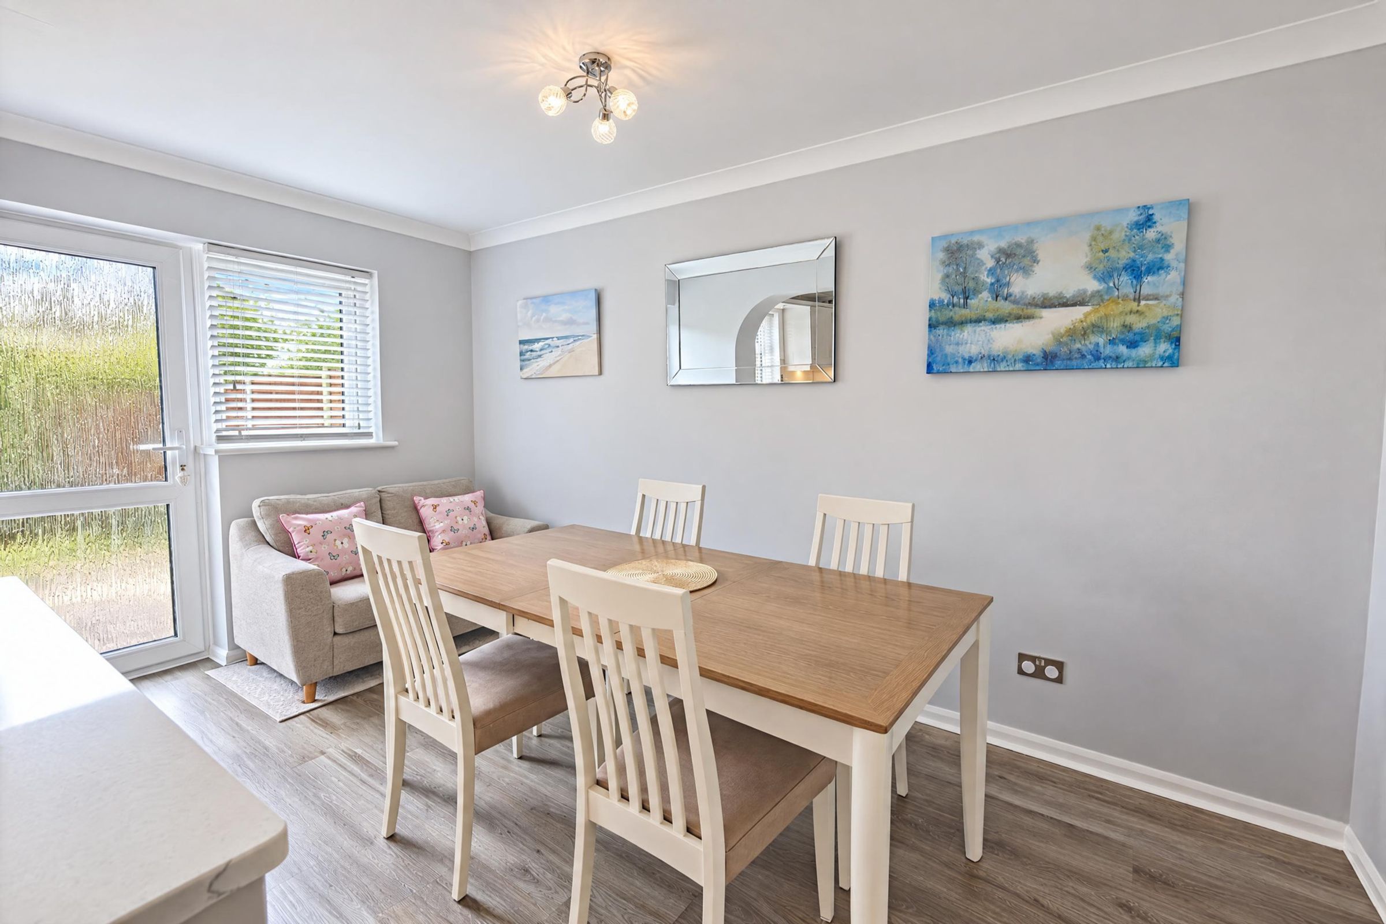
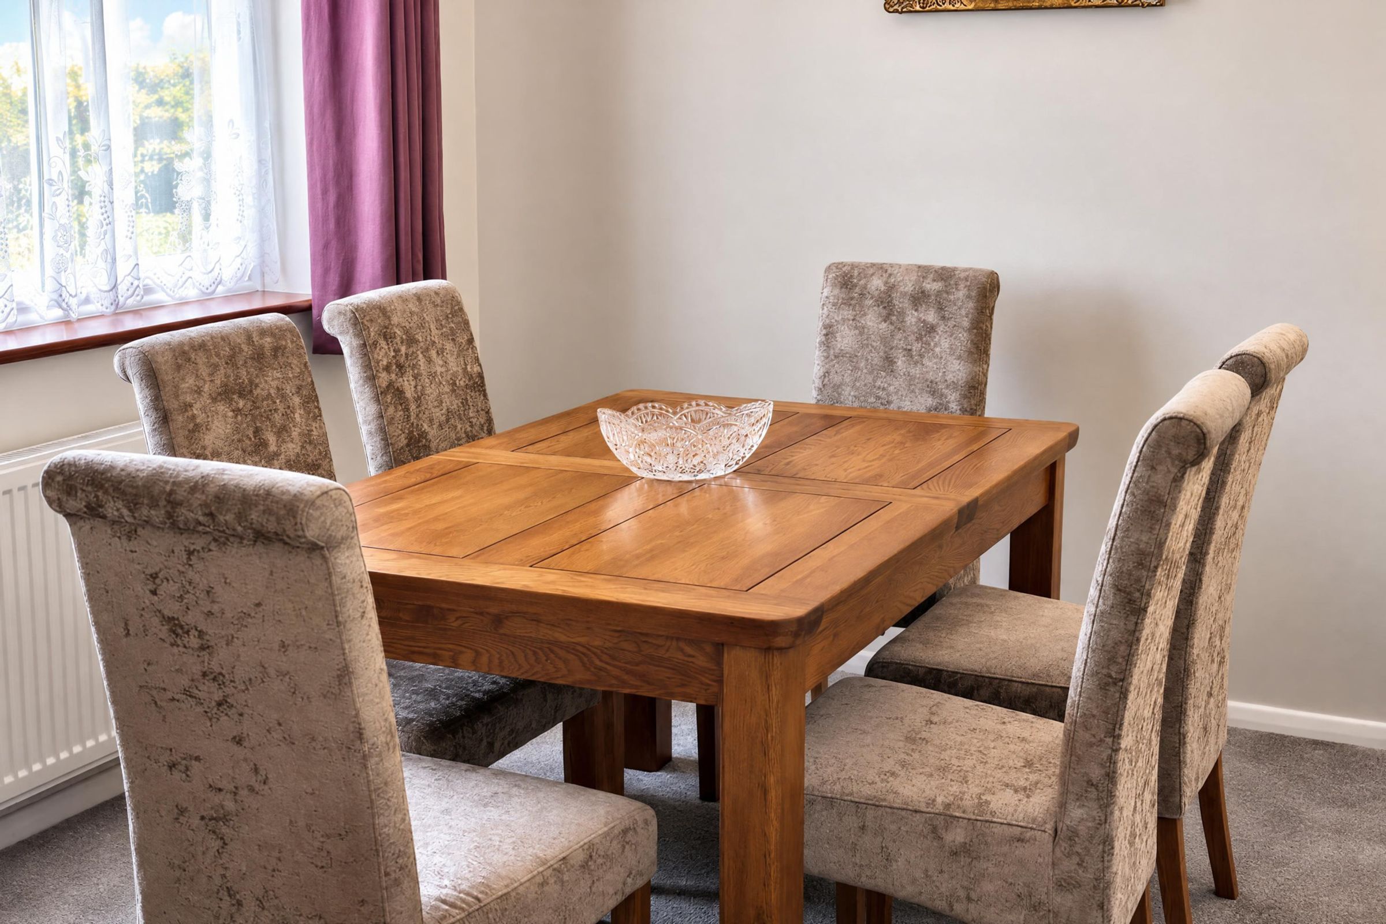
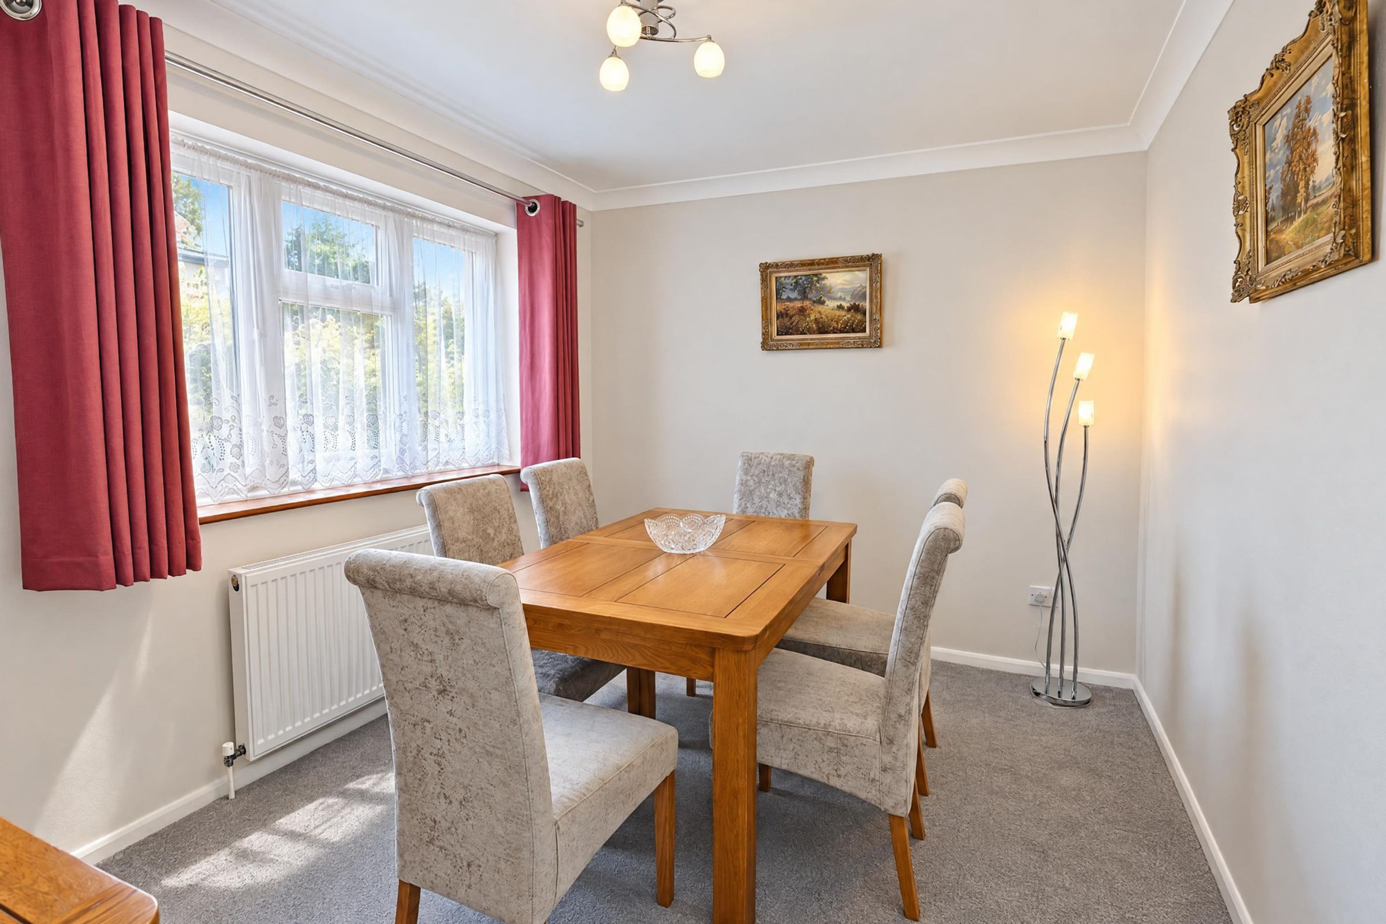
Separate Dining Room to The Front of The Property That Could Be Used As A Play Room Or Office
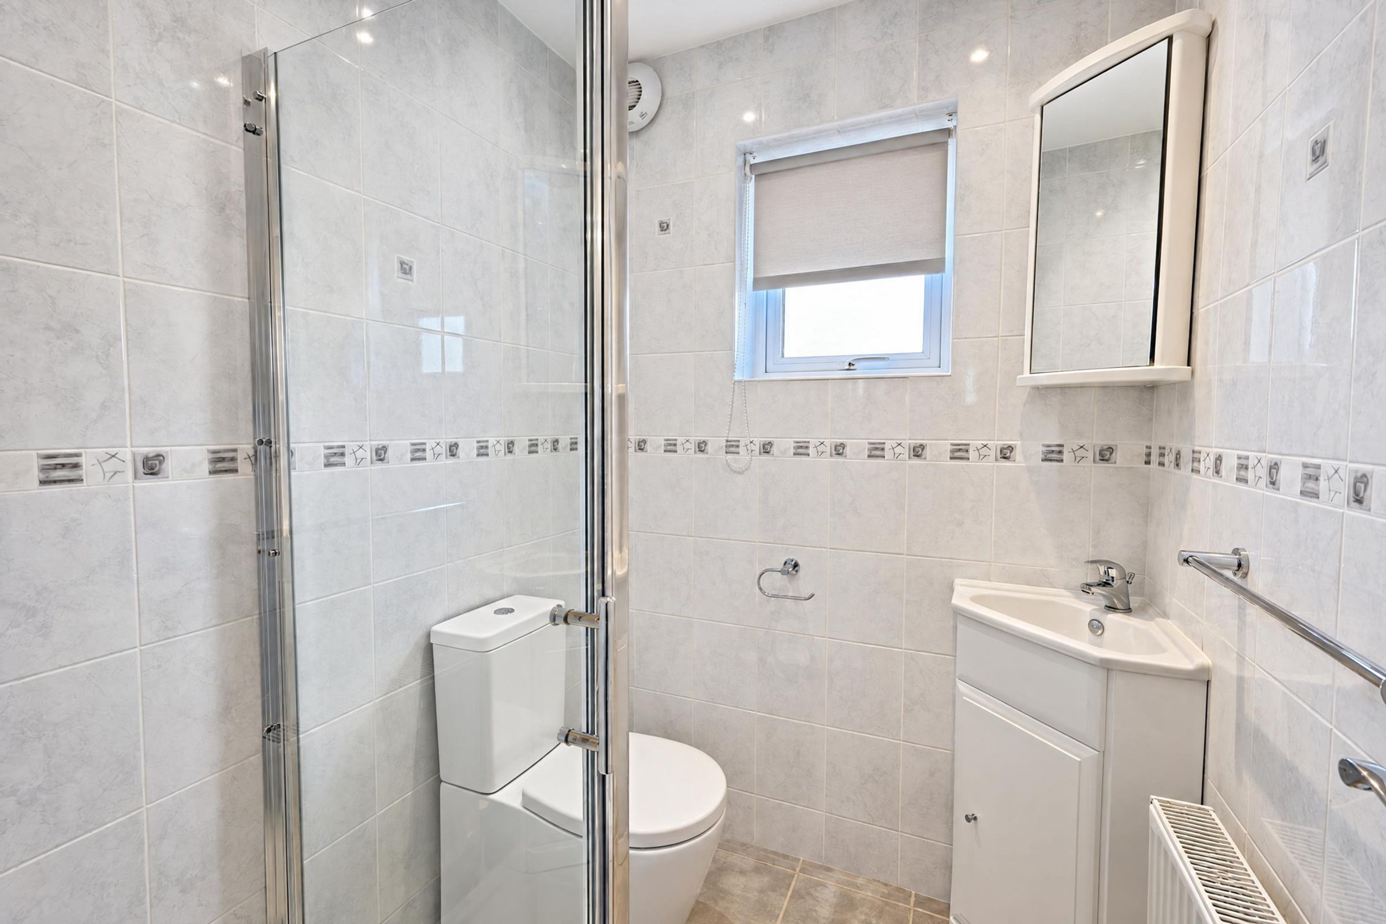
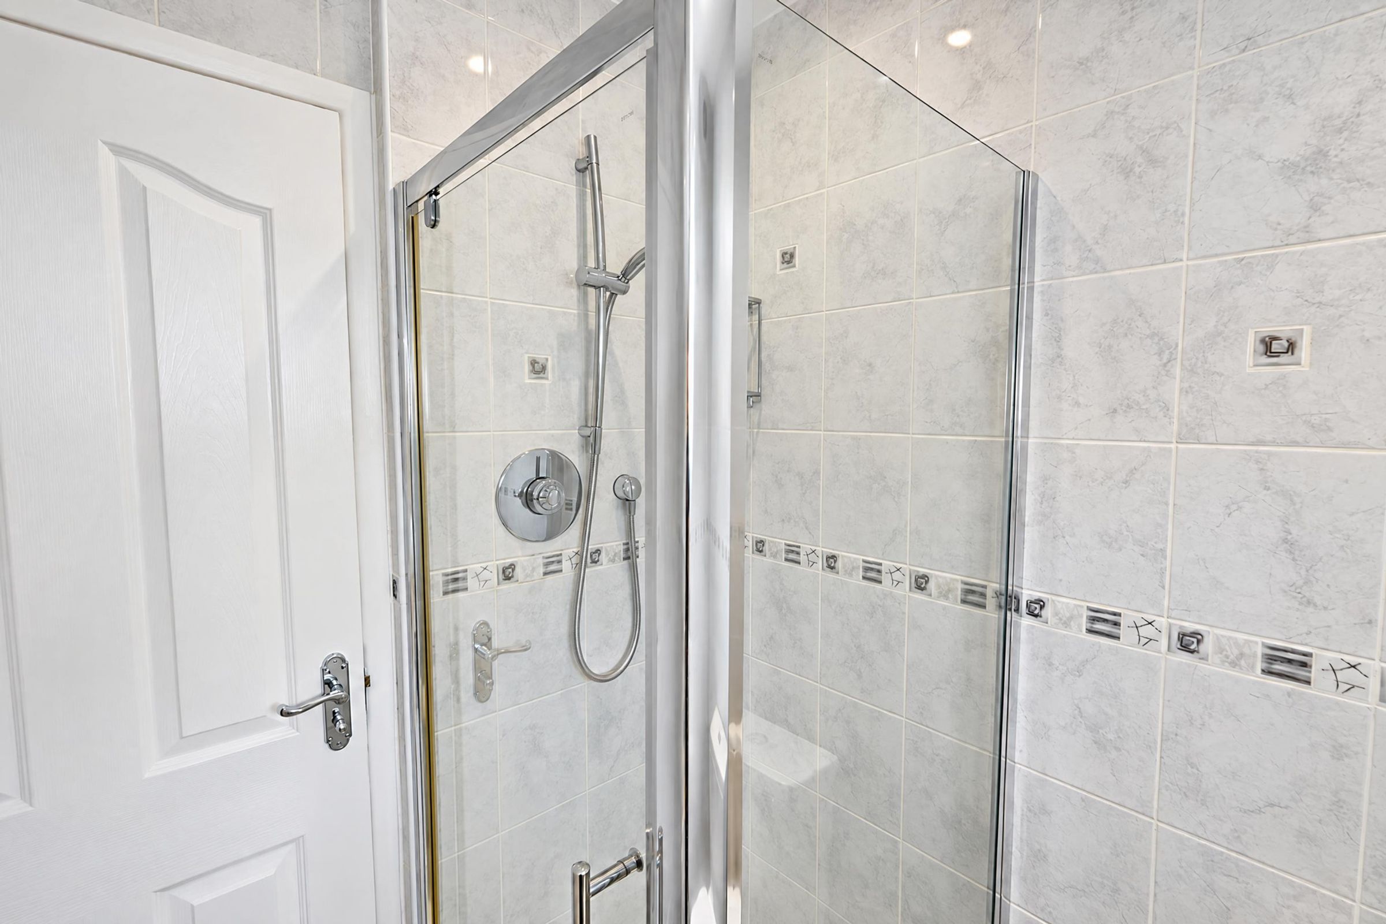
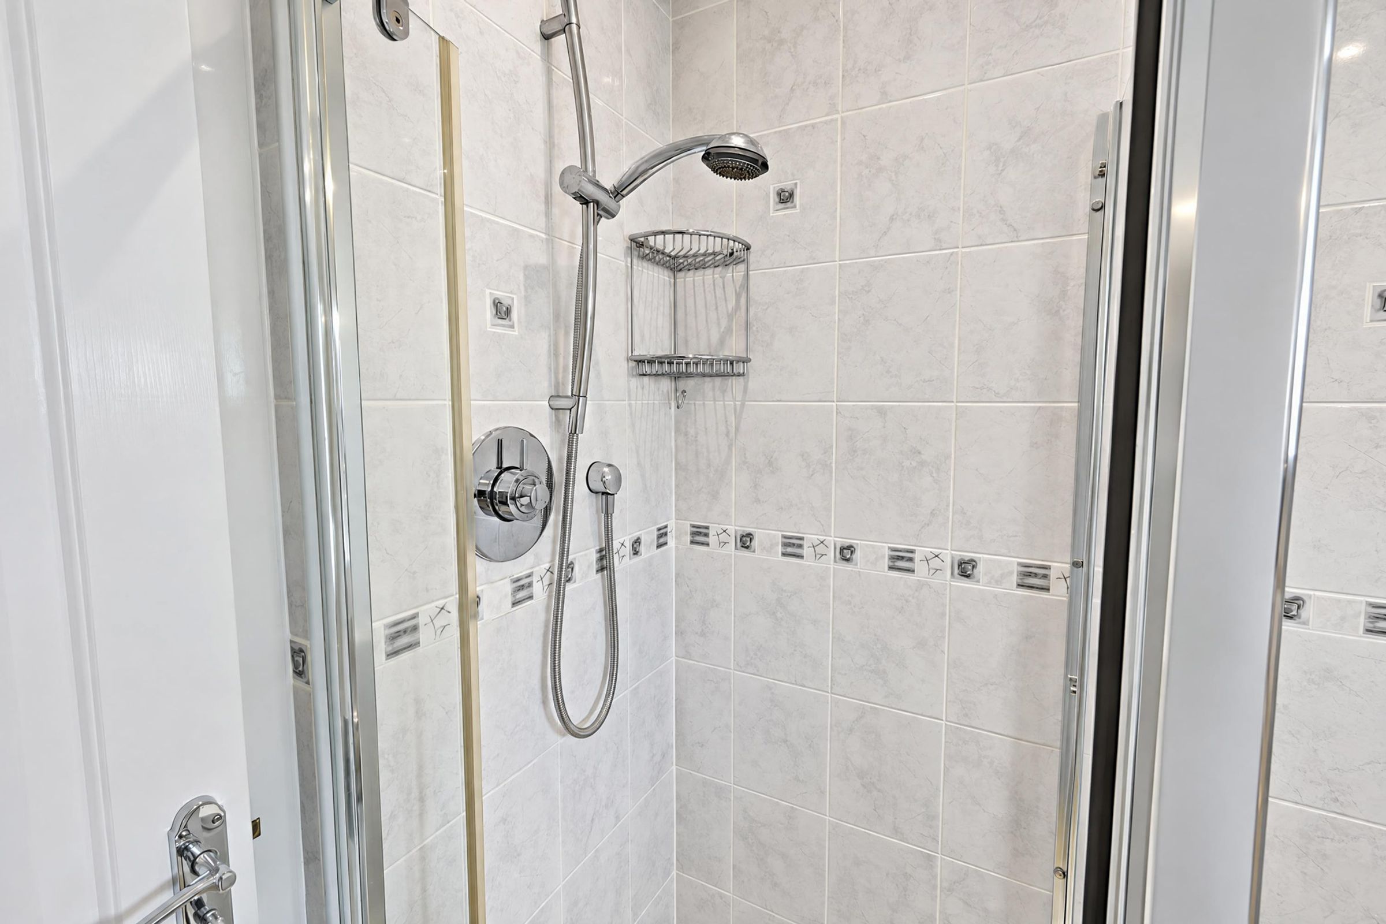
Downstairs Toilet and Shower Room
About this property
Guide Price £475,000 - £525,000
Impressive 4-Bedroom Detached Home on the sought after road - Green Lane
A generous plot on one of Eastwood’s sought after residential roads, this substantial four-bedroom detached home offers approximately 1,599 sq. ft. of versatile living accommodation. Ideal for growing families, the property boasts a beautiful extended kitchen/diner, a separate living room, an additional dining room and a ground-floor WC/shower room. Upstairs, four well-proportioned double bedrooms provide ample space for family living.
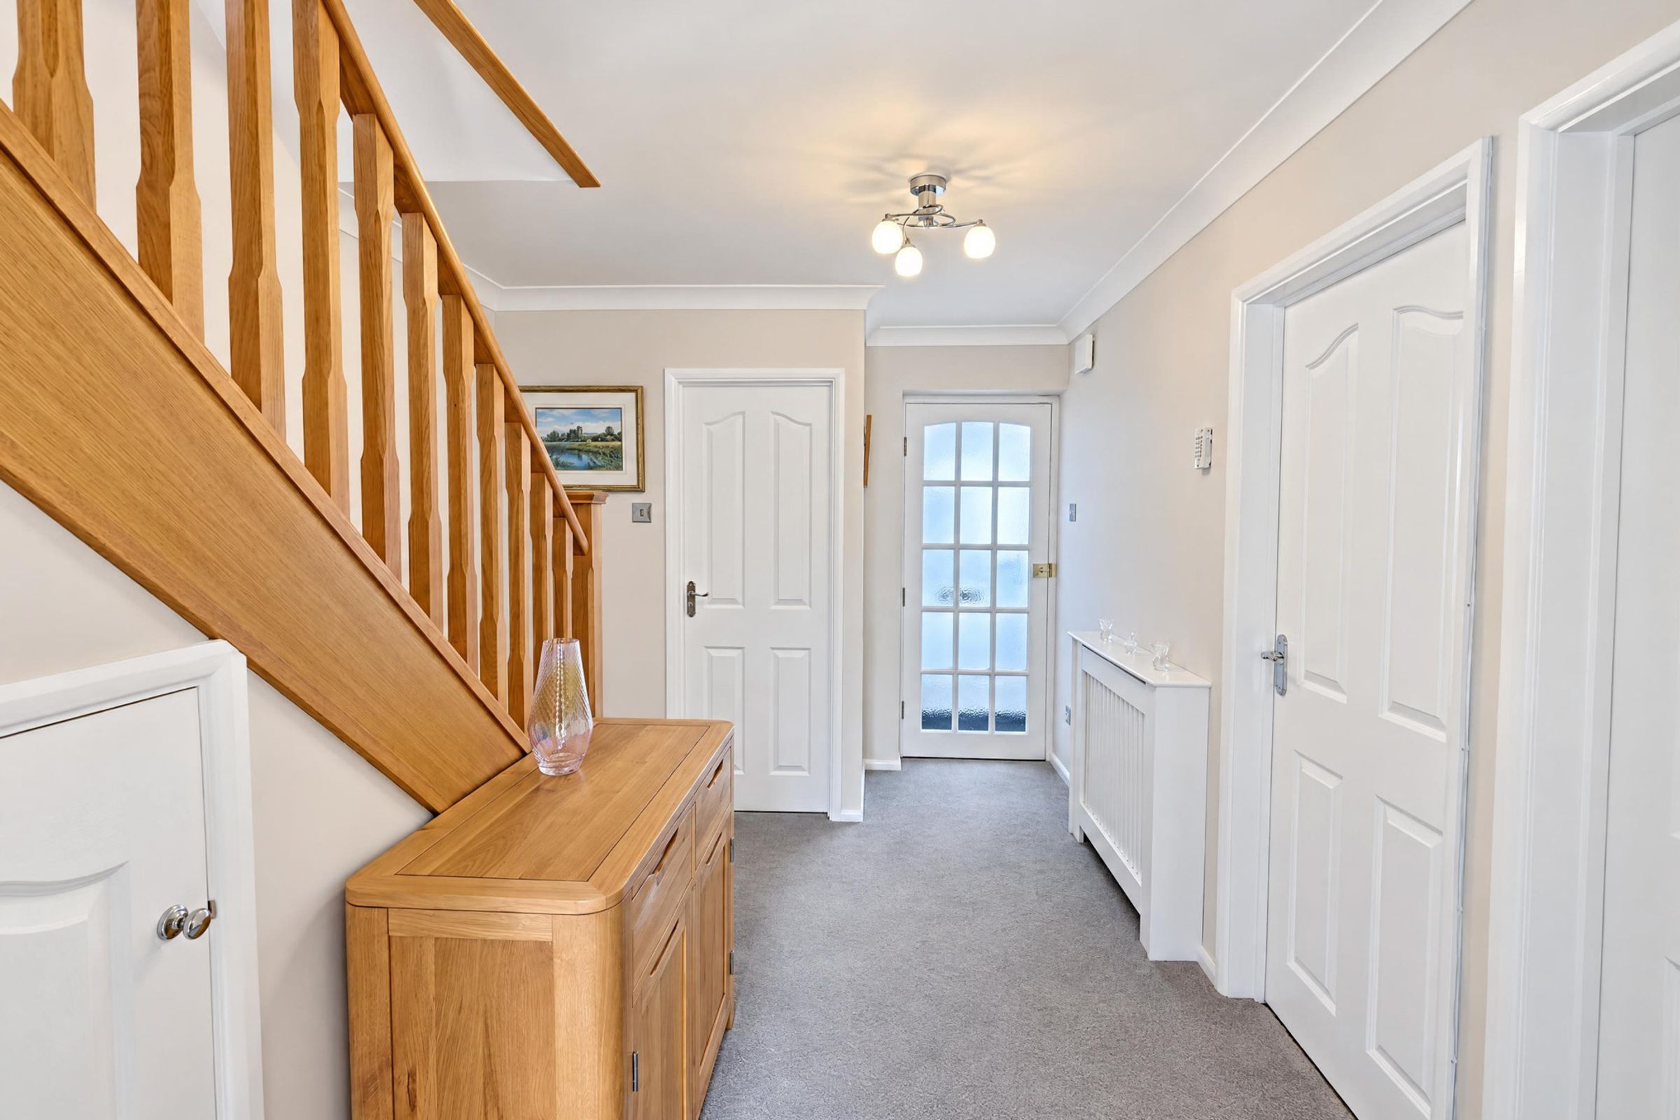
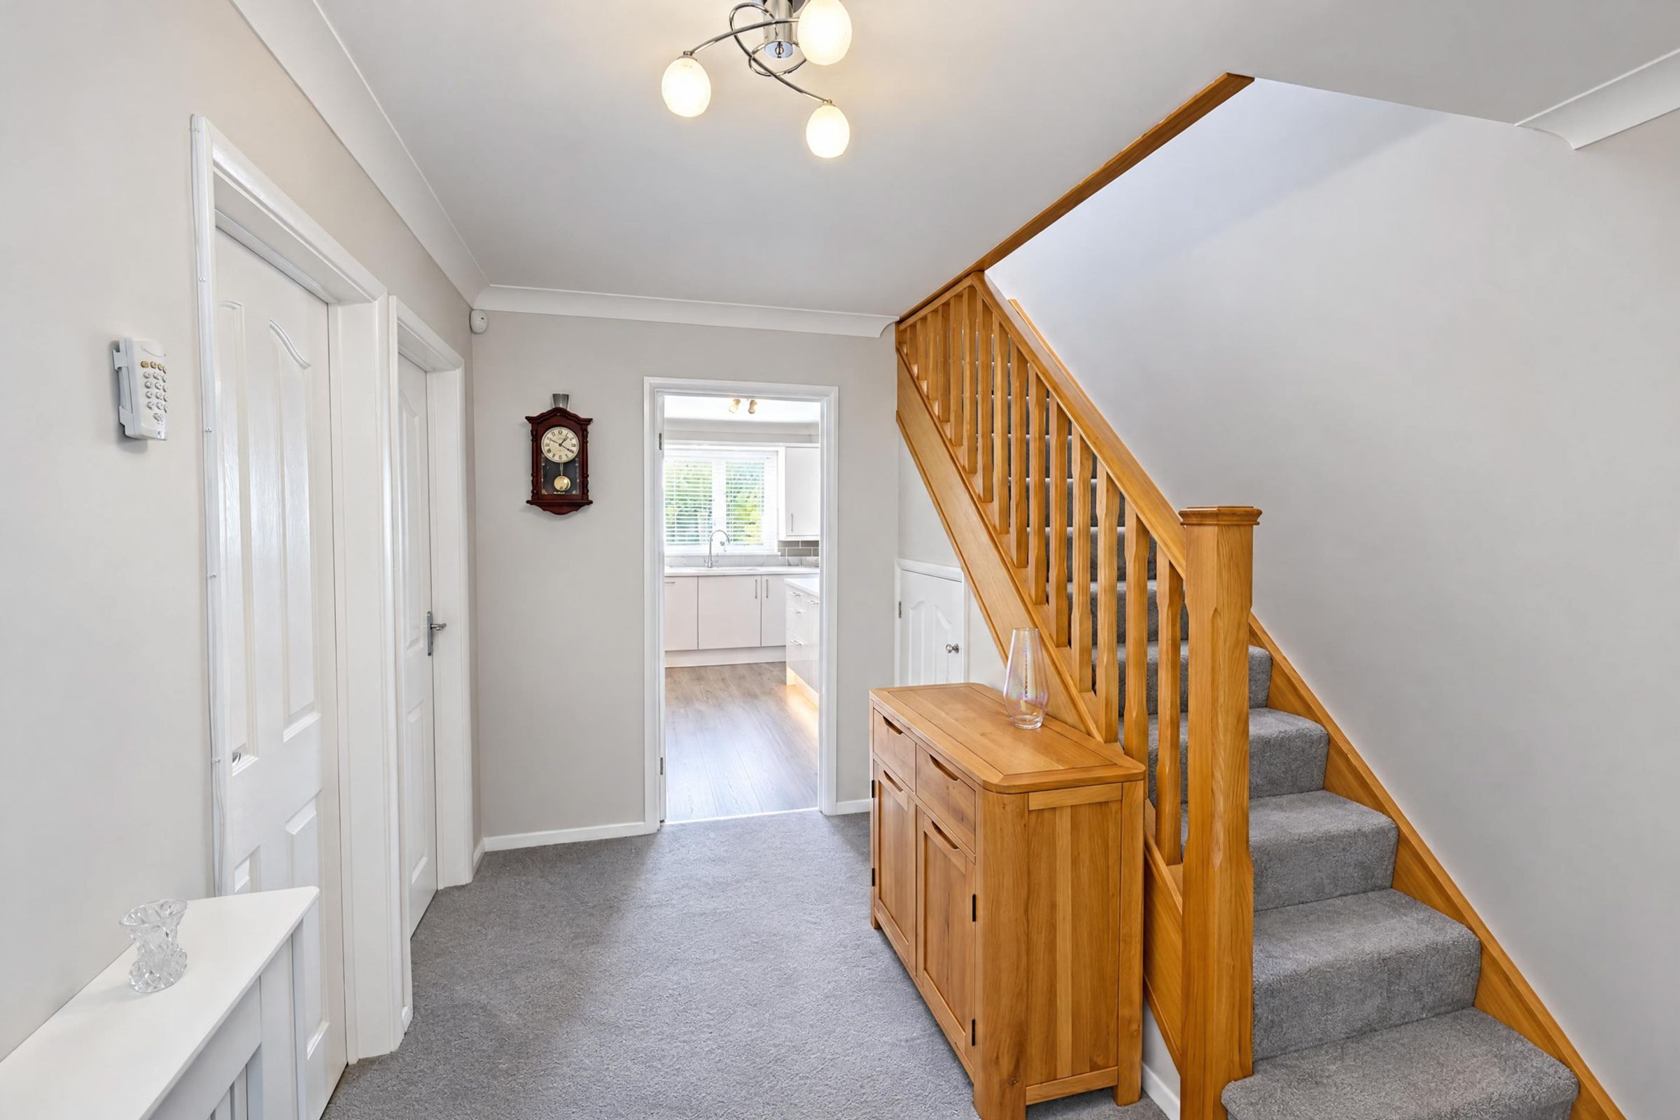
Step inside to discover a welcoming hallway that leads to a stunning renovated kitchen diner, complete with a stylish island and high-spec built-in appliances, providing the perfect setting for both everyday meals and entertaining guests.
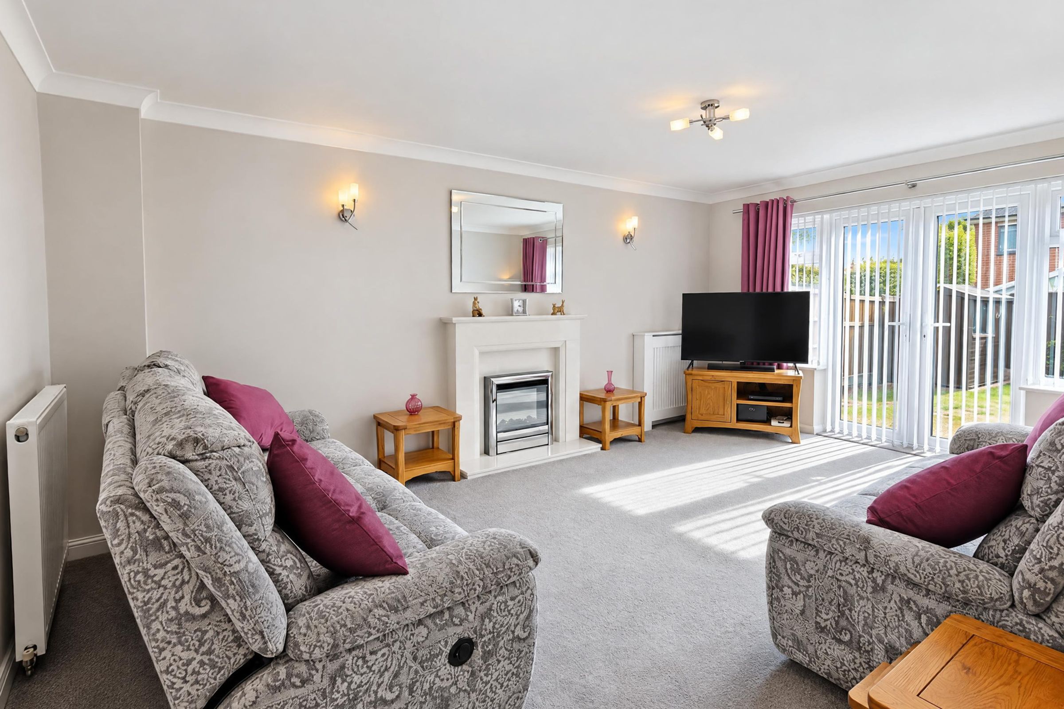
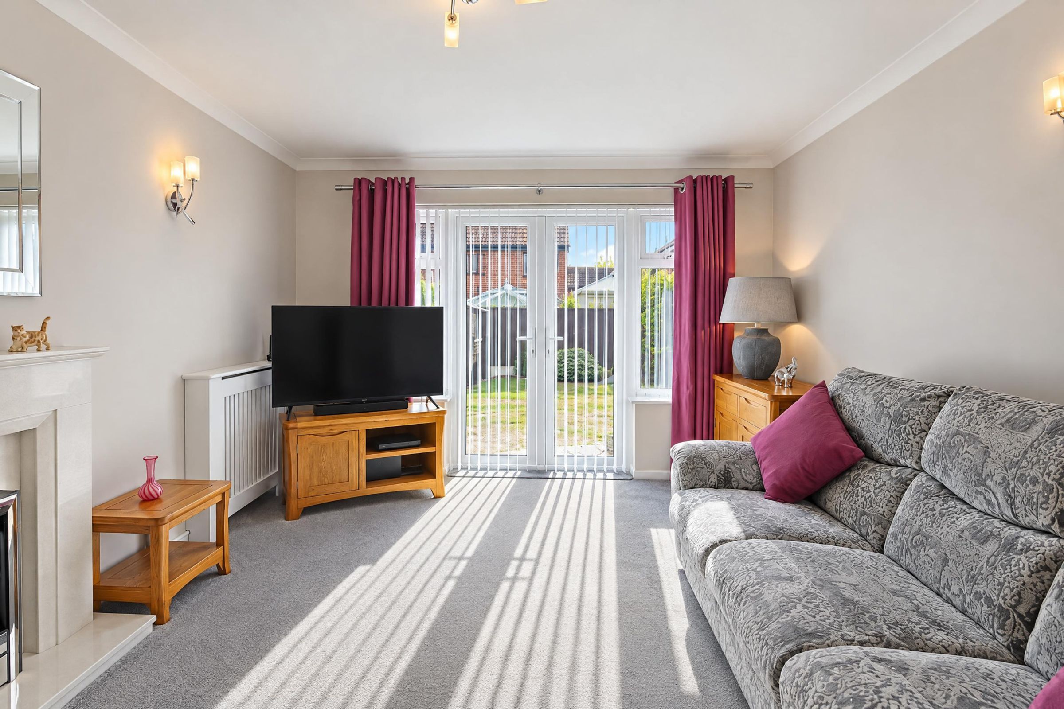
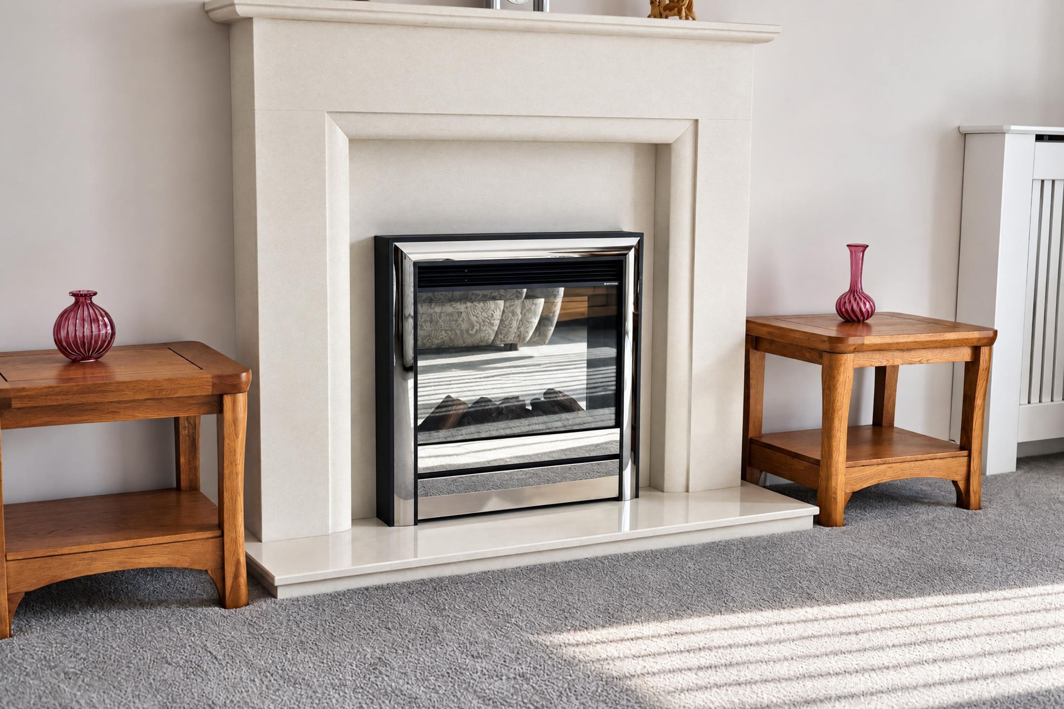
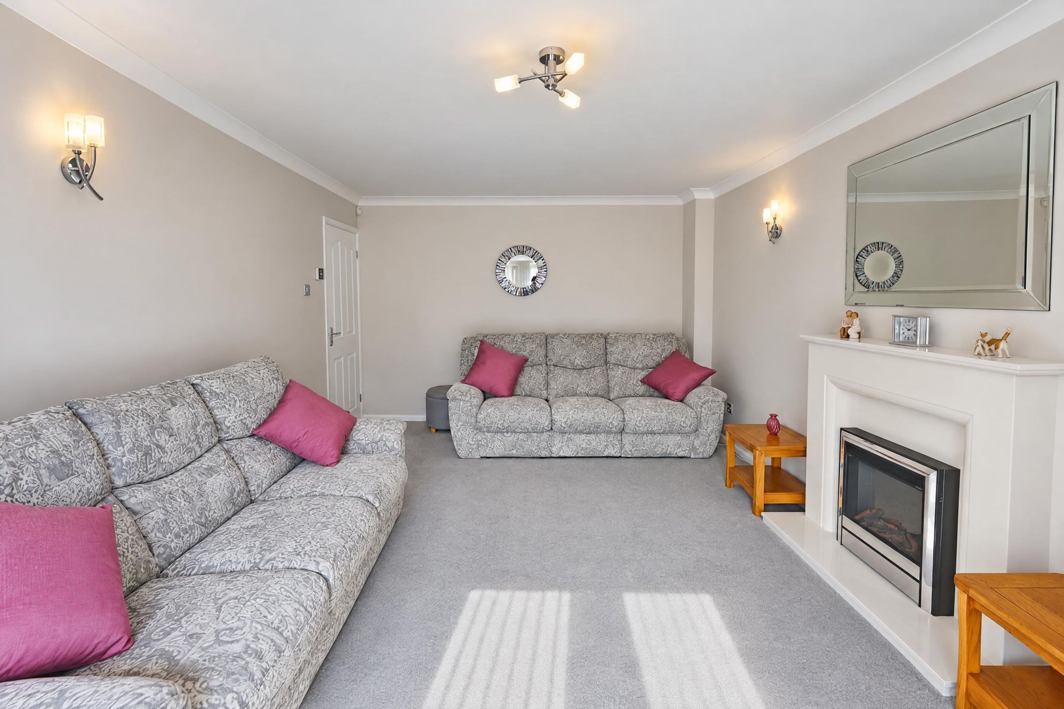
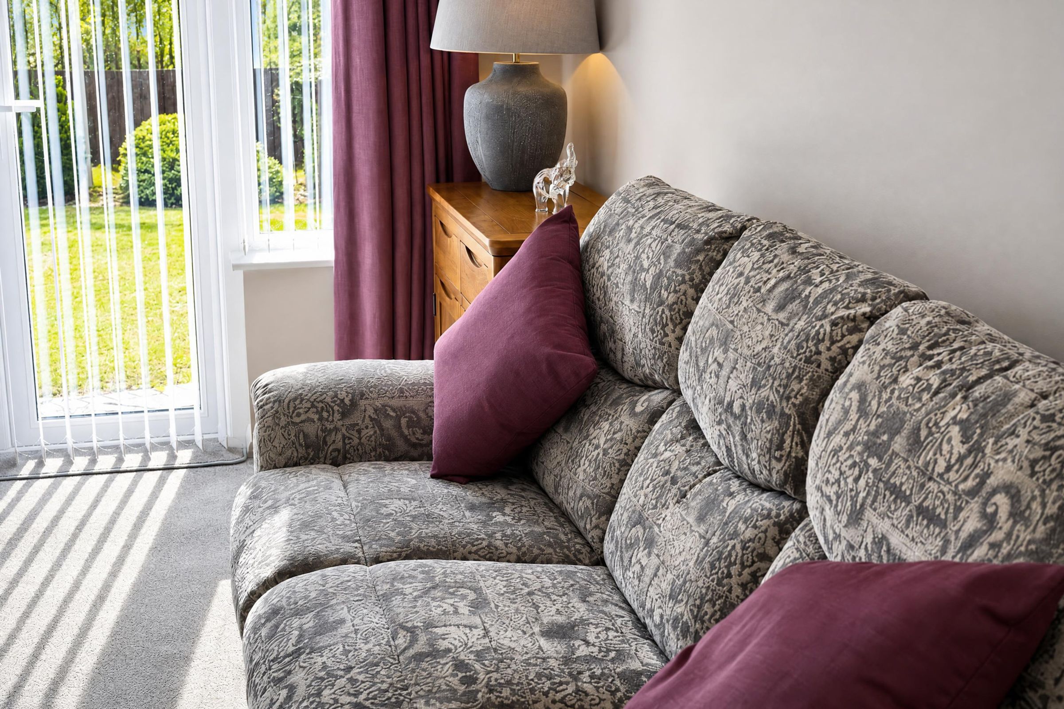
The spacious layout continues with a separate living room and a separate dining room at the front of the property, ideal for formal gatherings, yet equally suited as a vibrant playroom or a productive home office, adapting effortlessly to your family's changing needs.
The generous living areas are complemented by a convenient downstairs toilet & shower room along with a cupboard for extra storage, adding flexibility and comfort for busy households.
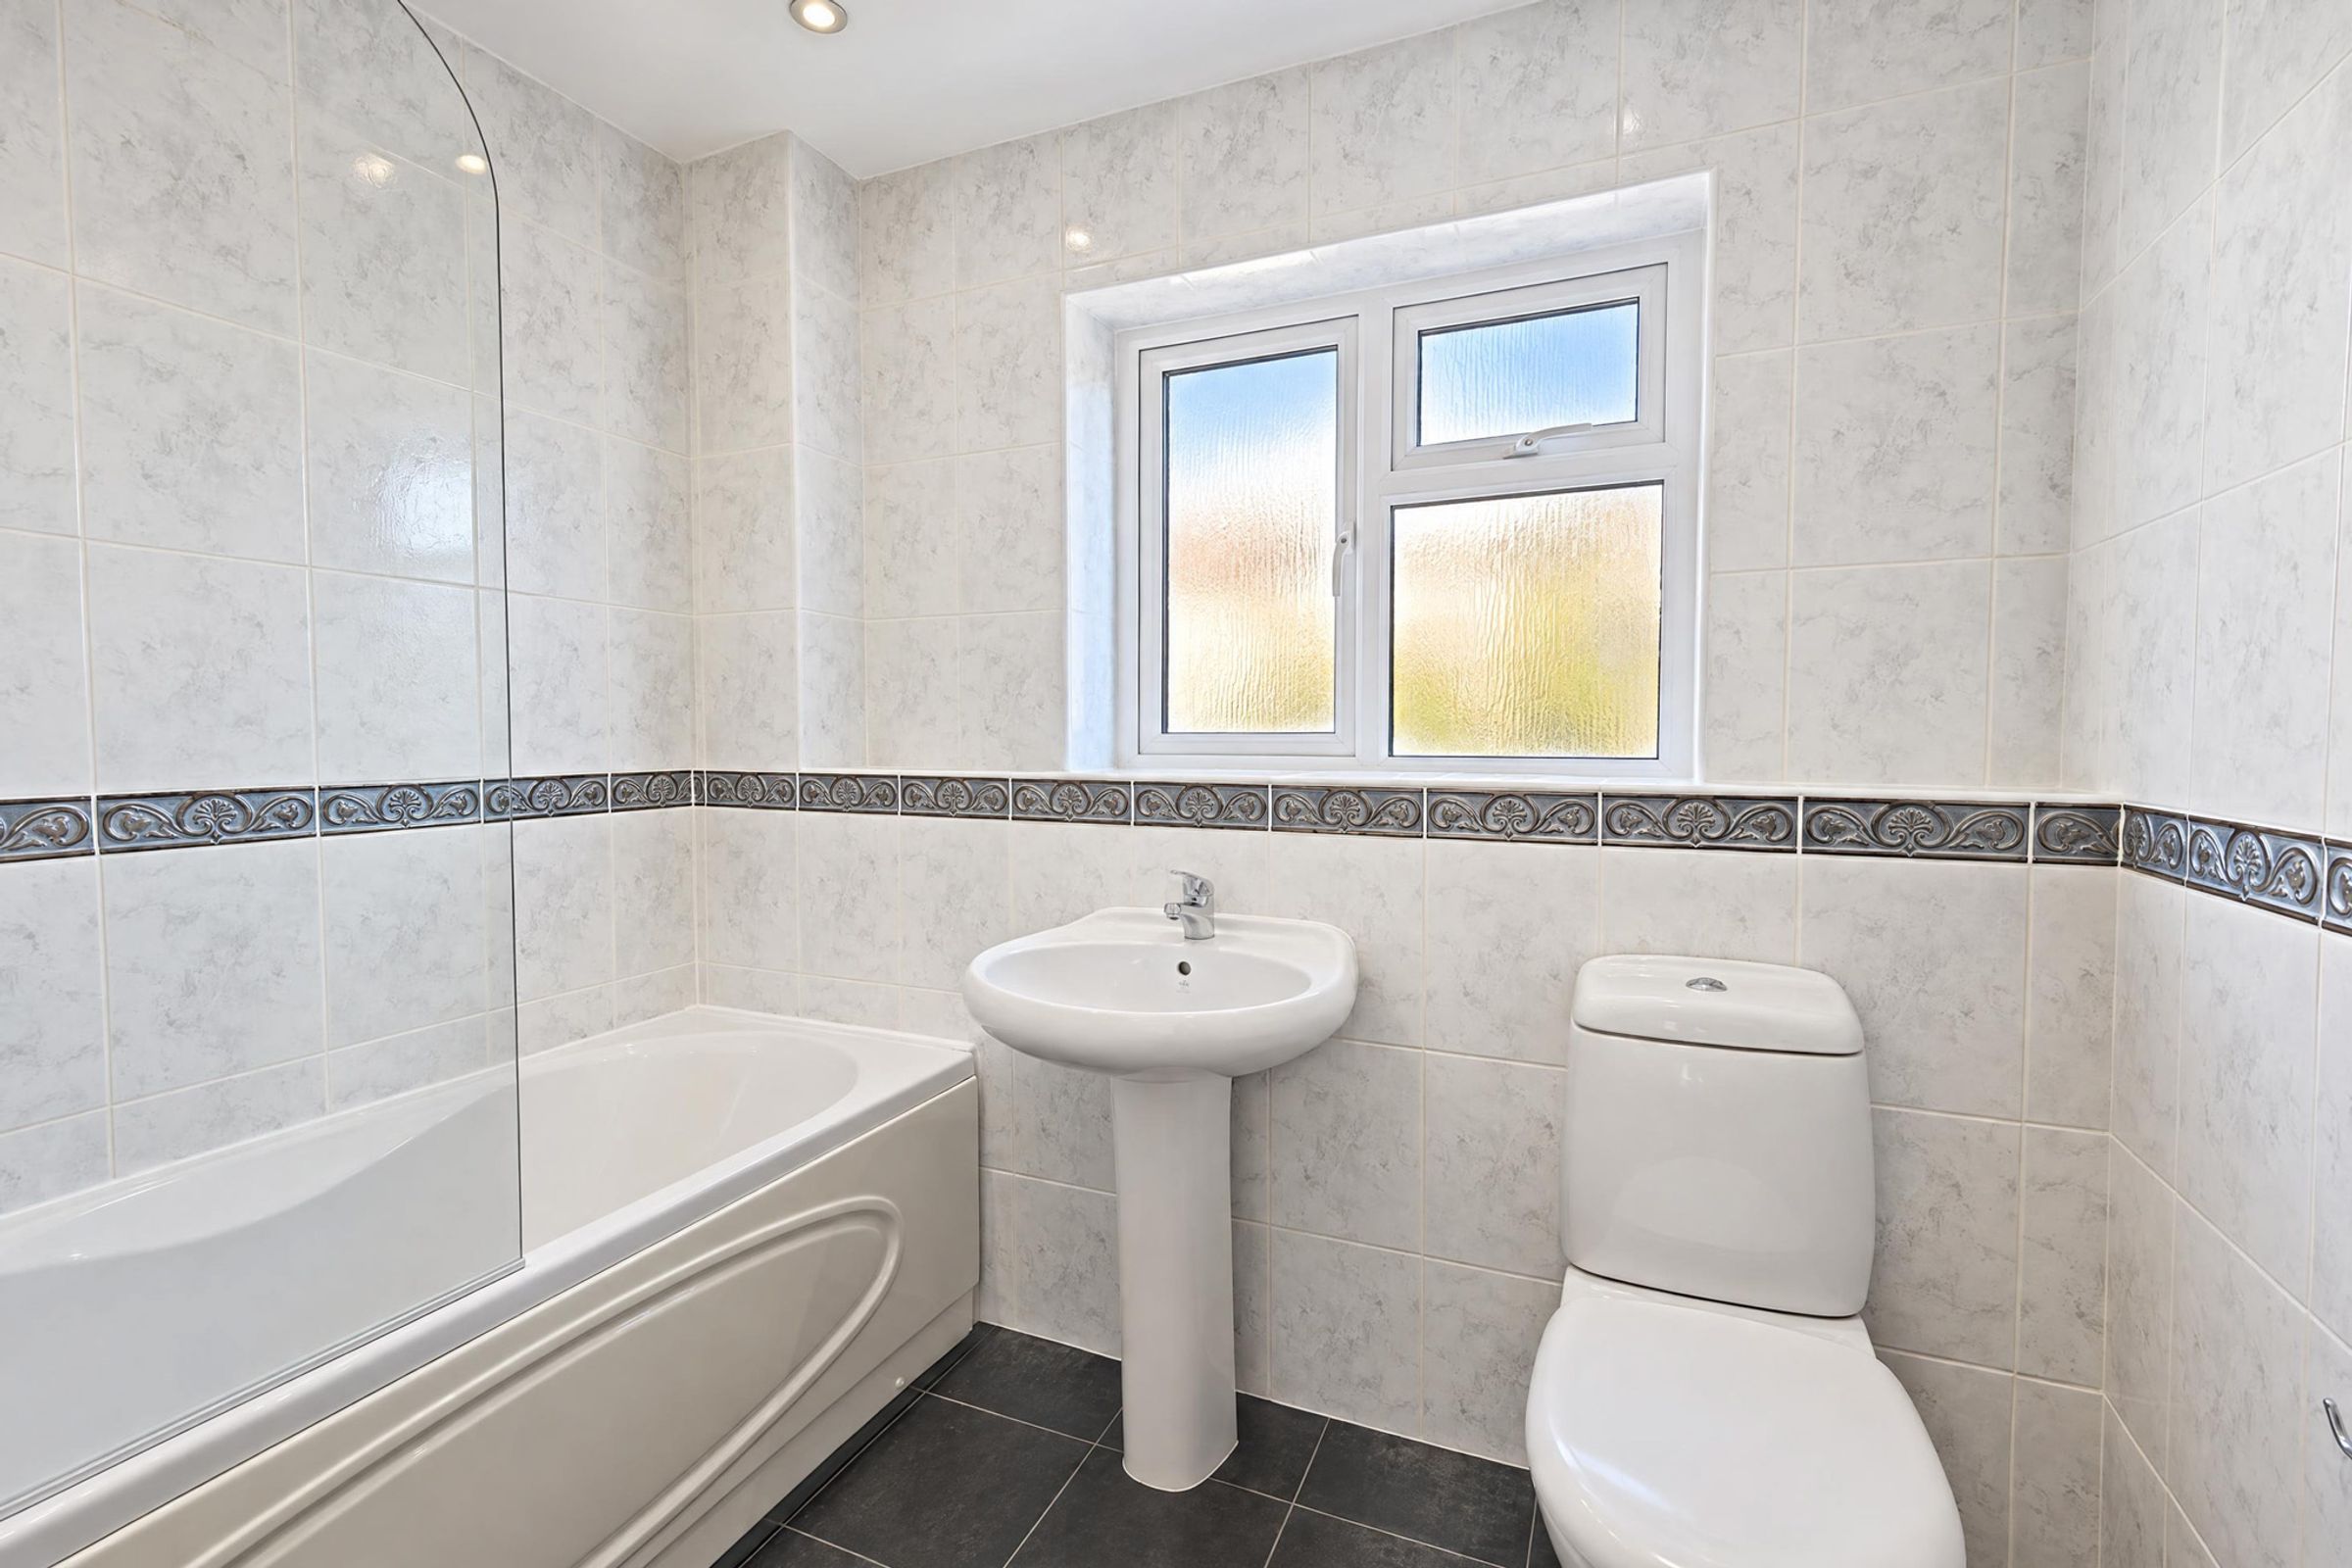
Upstairs, four well-proportioned double bedrooms offer ample space for rest and relaxation. Upstairs there is also more convenient storage in the hallway along with a family bathroom ensures a soothing retreat at the end of the day.
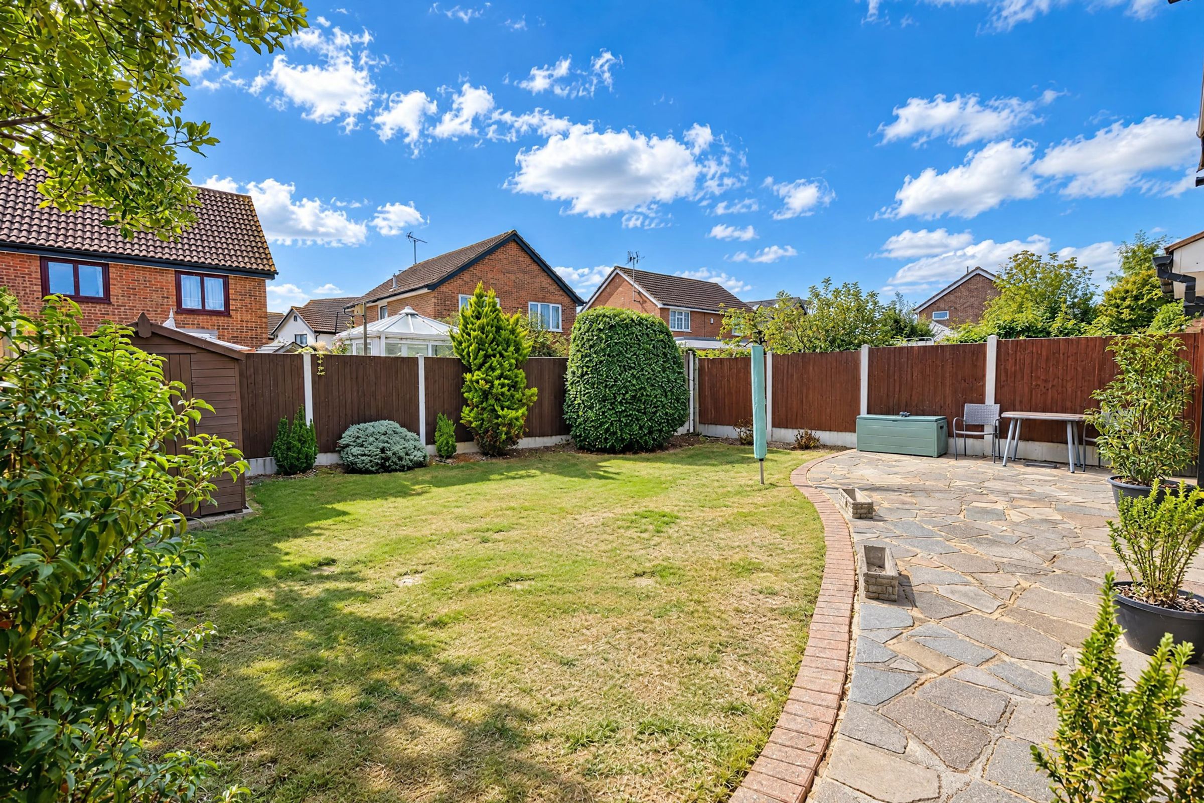
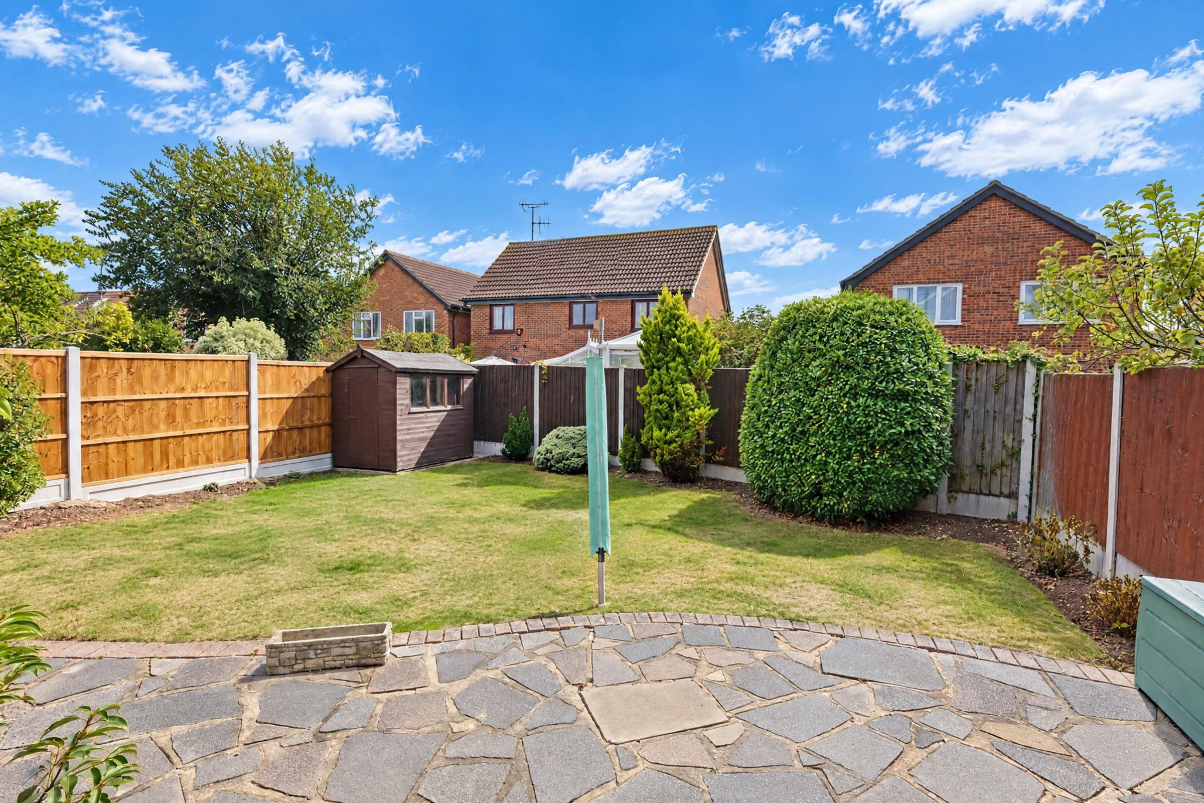
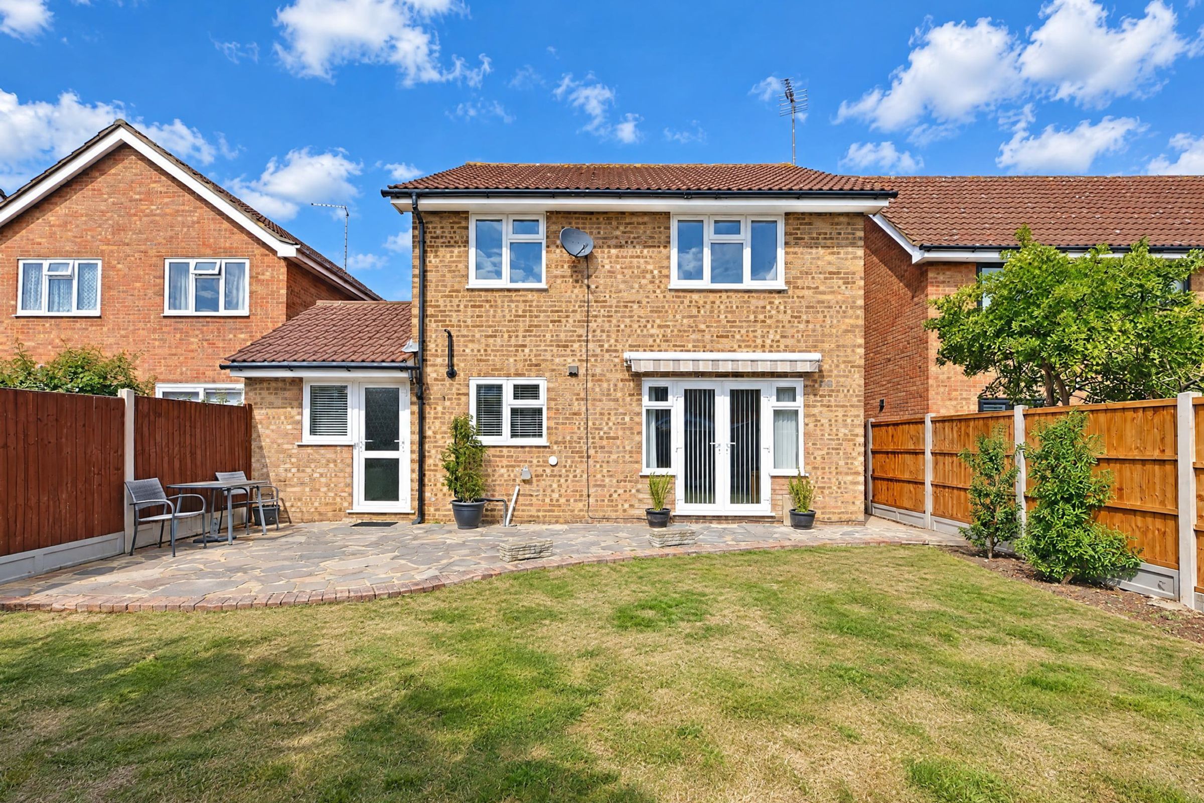
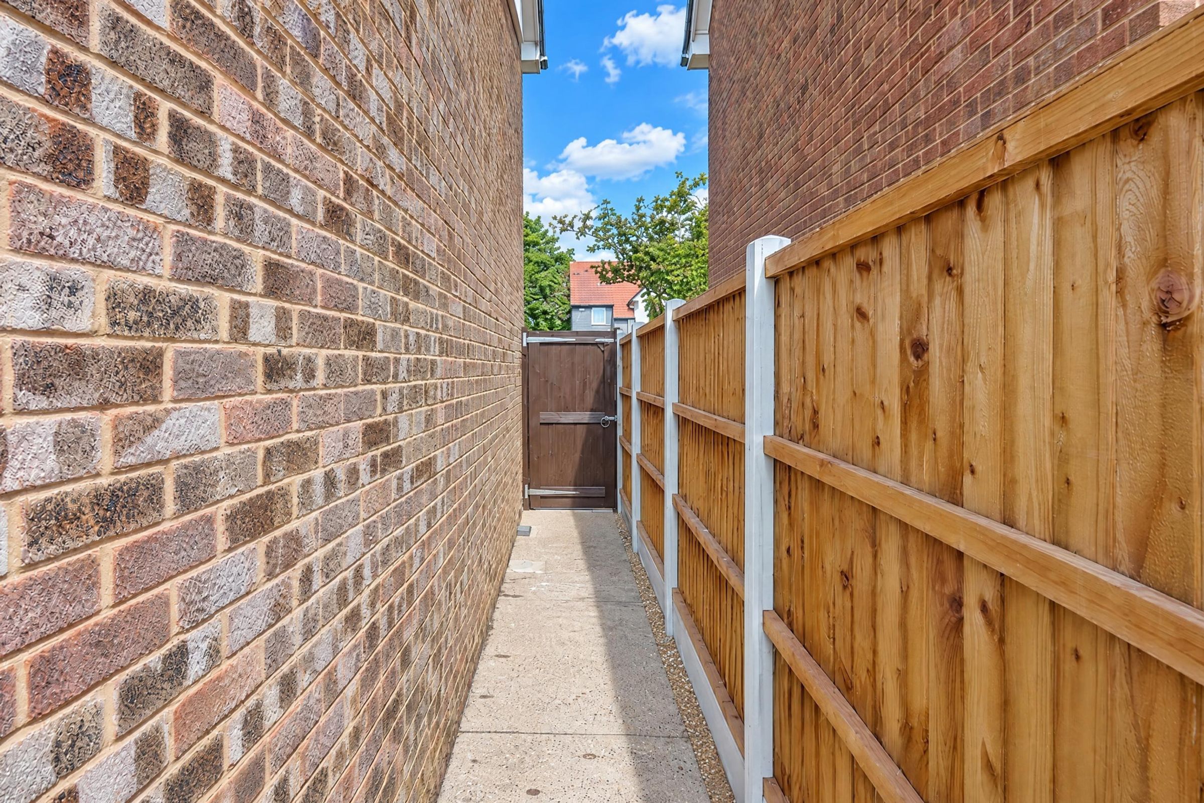
The property also benefits from a garage with internal access, offering secure storage or the potential for further development, and a private driveway accommodating two to three cars, making daily life both practical and stress-free. The triple-glazed windows provide an added touch of quality, while the generous south-facing rear garden offers a wonderful setting for outdoor entertaining, summer barbecues and relaxed family gatherings. Positioned to the rear, the kitchen/diner creates a natural hub of the home, with easy access to the garden and side access adding further convenience.
School Catchment
Families are particularly well catered for when it comes to education, with Heycroft Primary School on Benvenue Avenue extremely close by and Eastwood Primary School & Nursery on Rayleigh Road also within easy reach. For secondary education, The Eastwood Academy, also on Rayleigh Road, is approximately 0.6 miles away, making this a particularly convenient location for families with children of different ages.
Set within a sought-after neighbourhood, the property is ideally placed for reputable schools, local shops and excellent transport links, making it an appealing choice for those seeking both lifestyle and location.
Key details
Broadband: up to 5500mbps
Parking: Off street, Driveway
1259ft2 floor area
2616ft2 plot size
Freehold
Council tax band E
Additional information
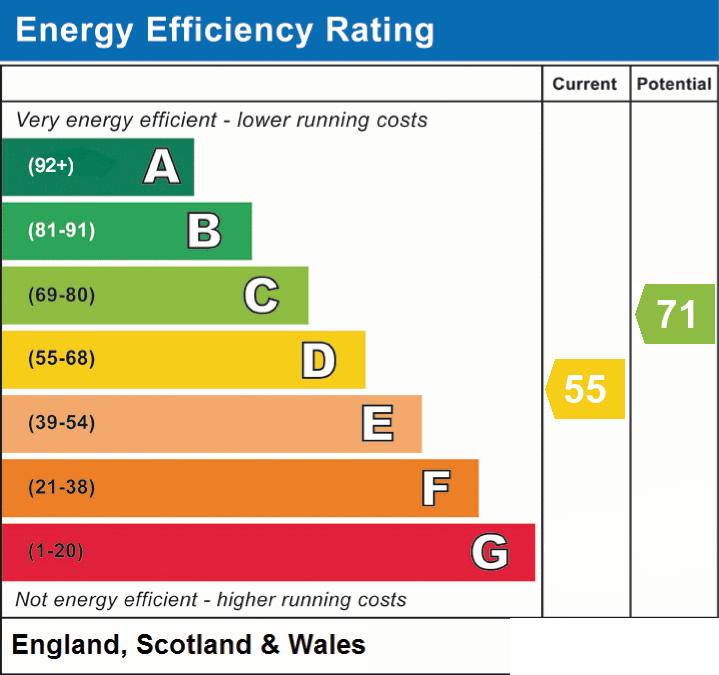
- Energy efficiency (current)
- D (55)
- Energy efficiency (potential)
- C (71)
- Is in a conservation area
- No
- Is a listed property
- No
- Construction materials
- Brick and block


