Nest In Essex
FOR SALE
£800,000 Guide Price
Hurndall Avenue, North Fambridge, CM3
Detached
5
3
2
Like the look of this property?
We would love to hear from you and arrange a viewing of this property. Get in touch now!
Property features
Guide Price £800,000 - £850,000
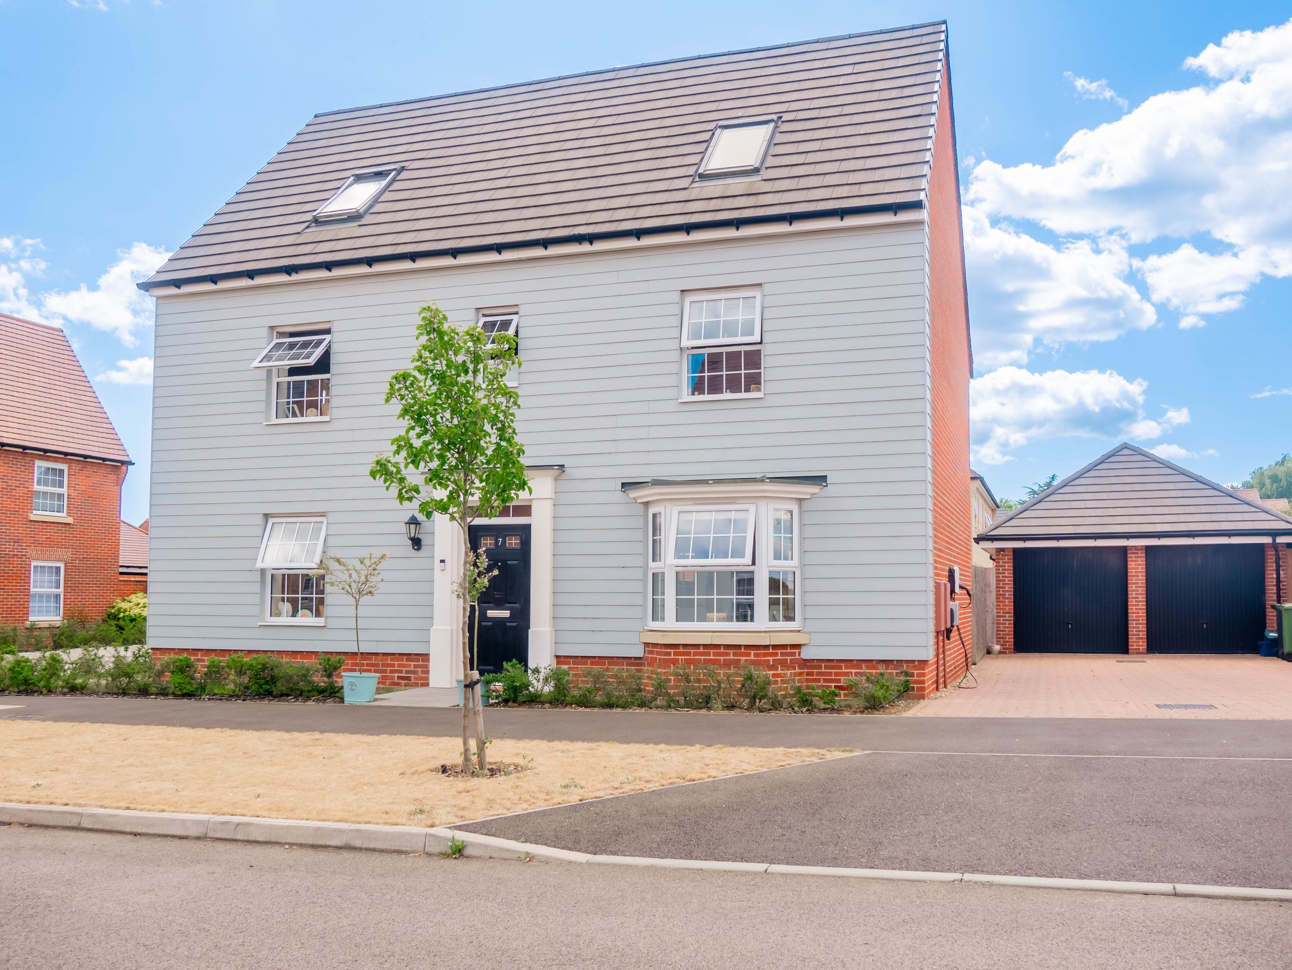
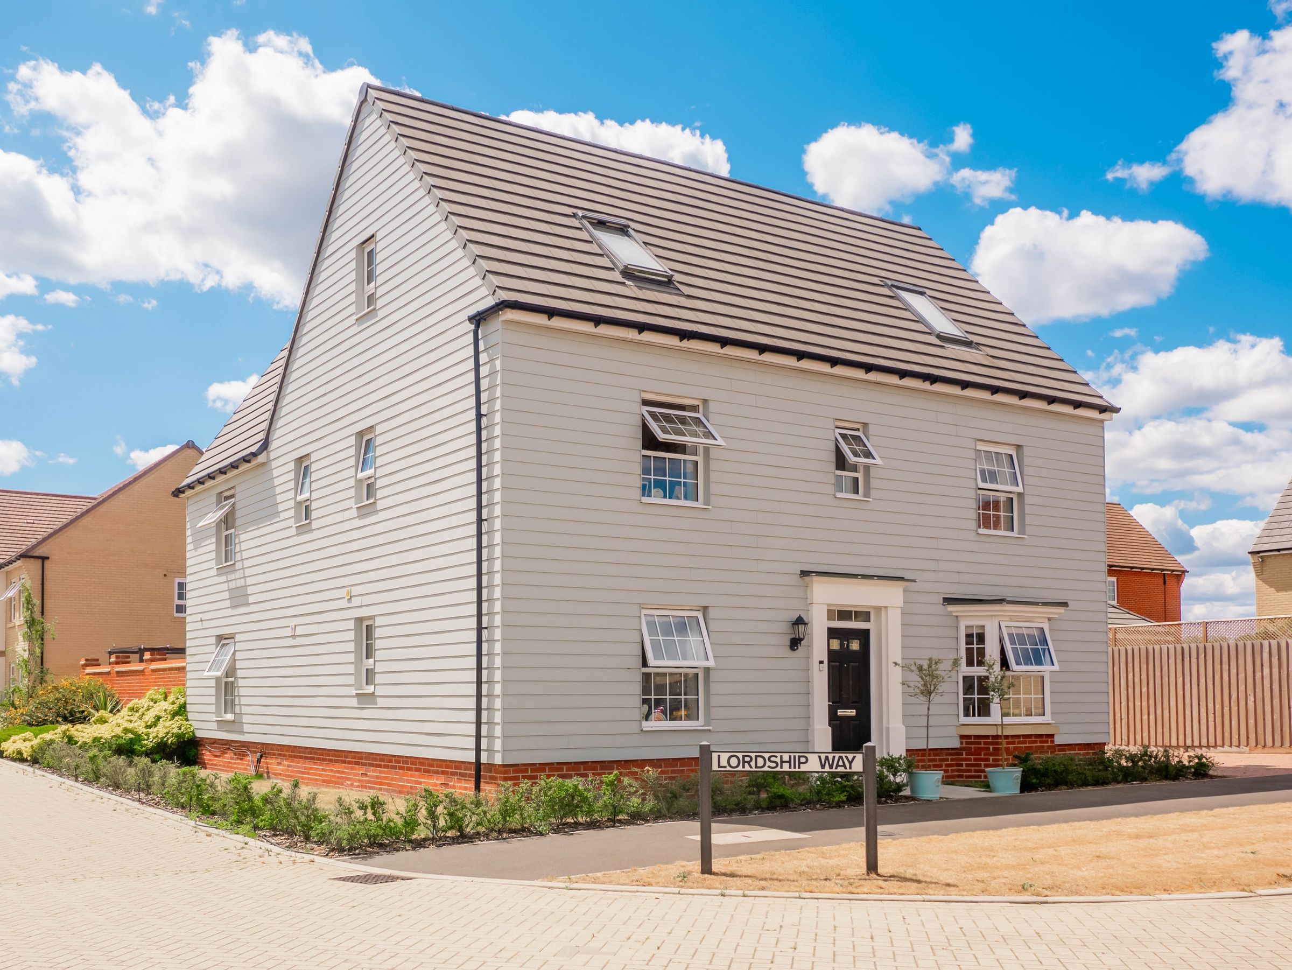
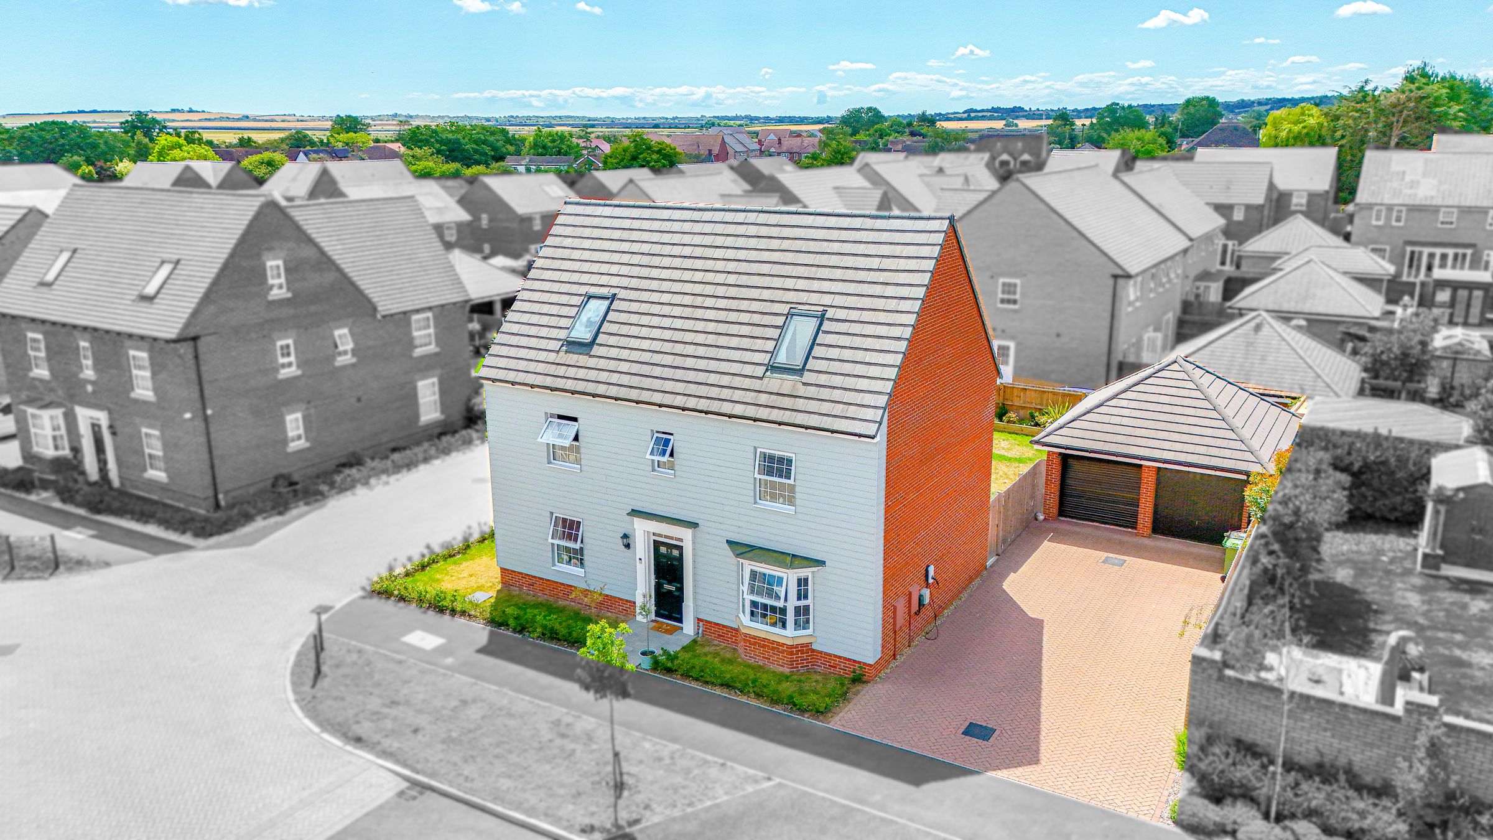
Stunning 5 Bedroom Detached Family Home in the popular village location of North Fambridge.
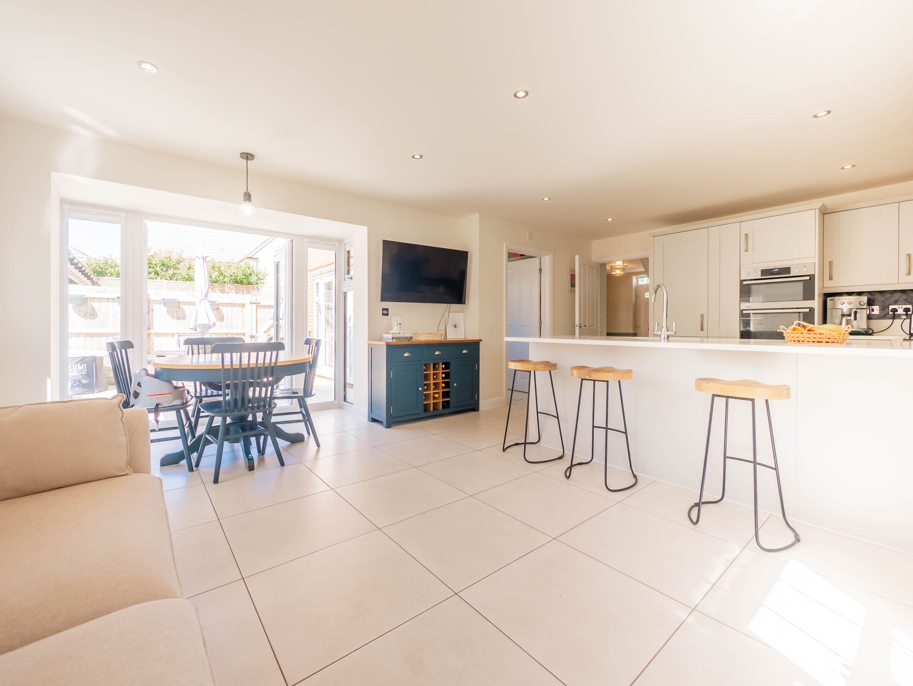
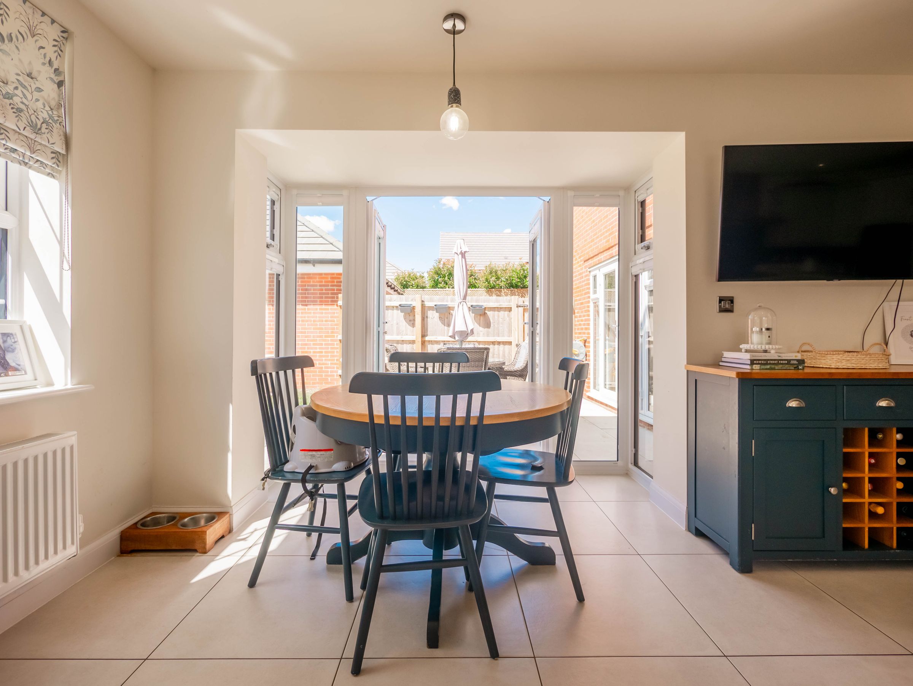
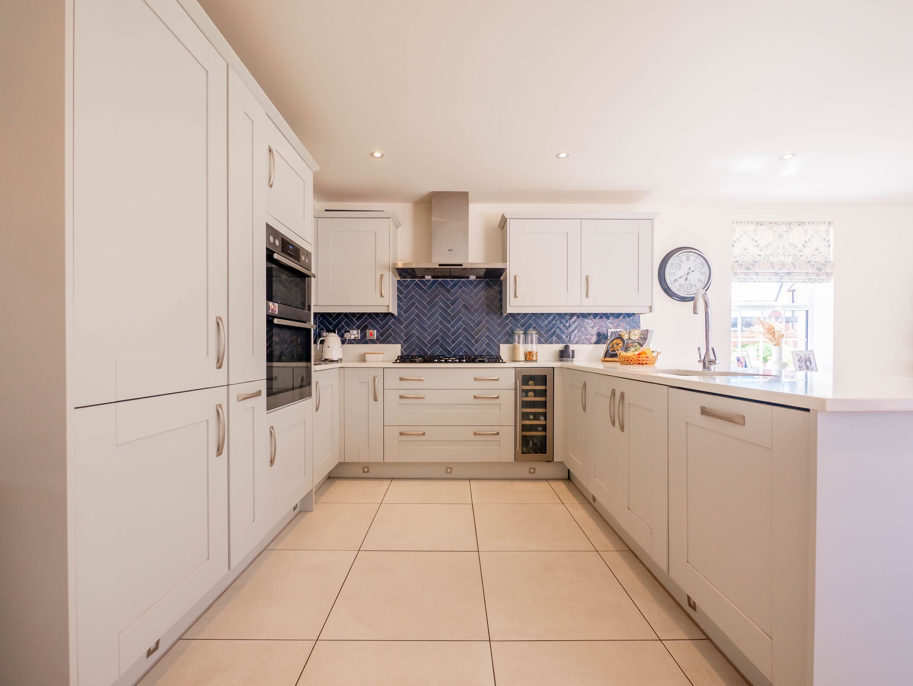
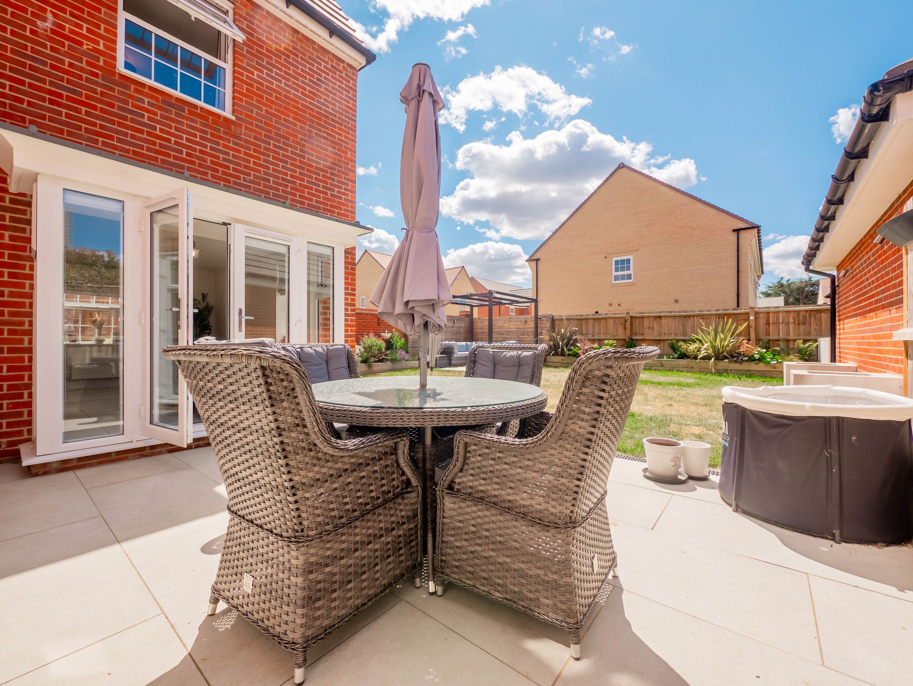
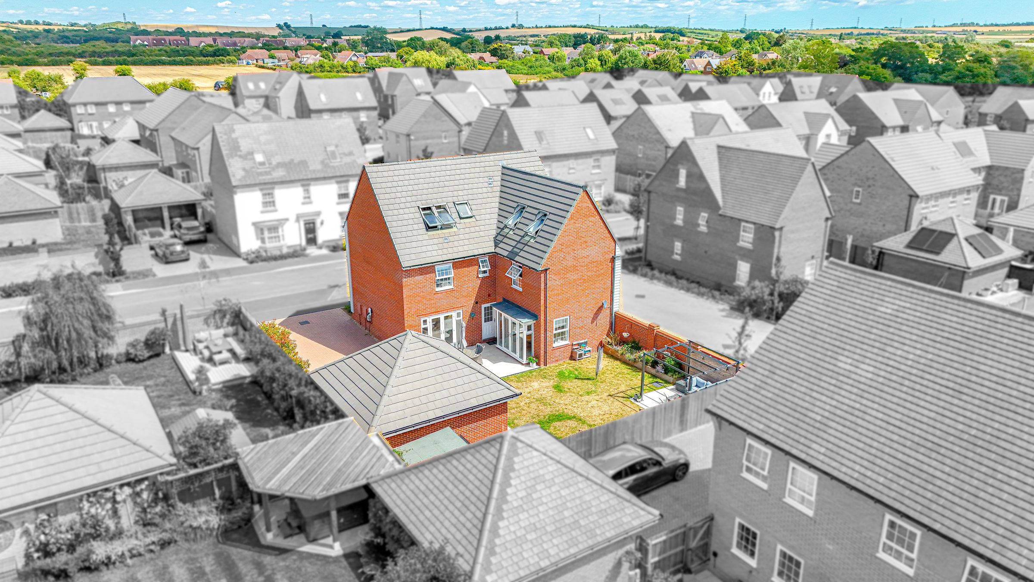
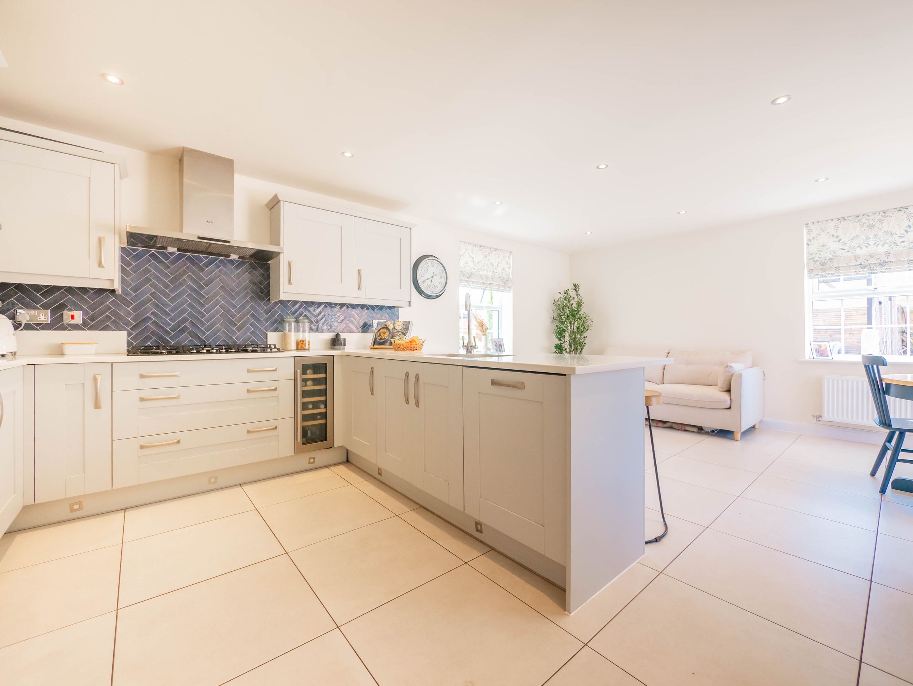
Large Kitchen/Dining/Breakfast Room Opening Out to Garden
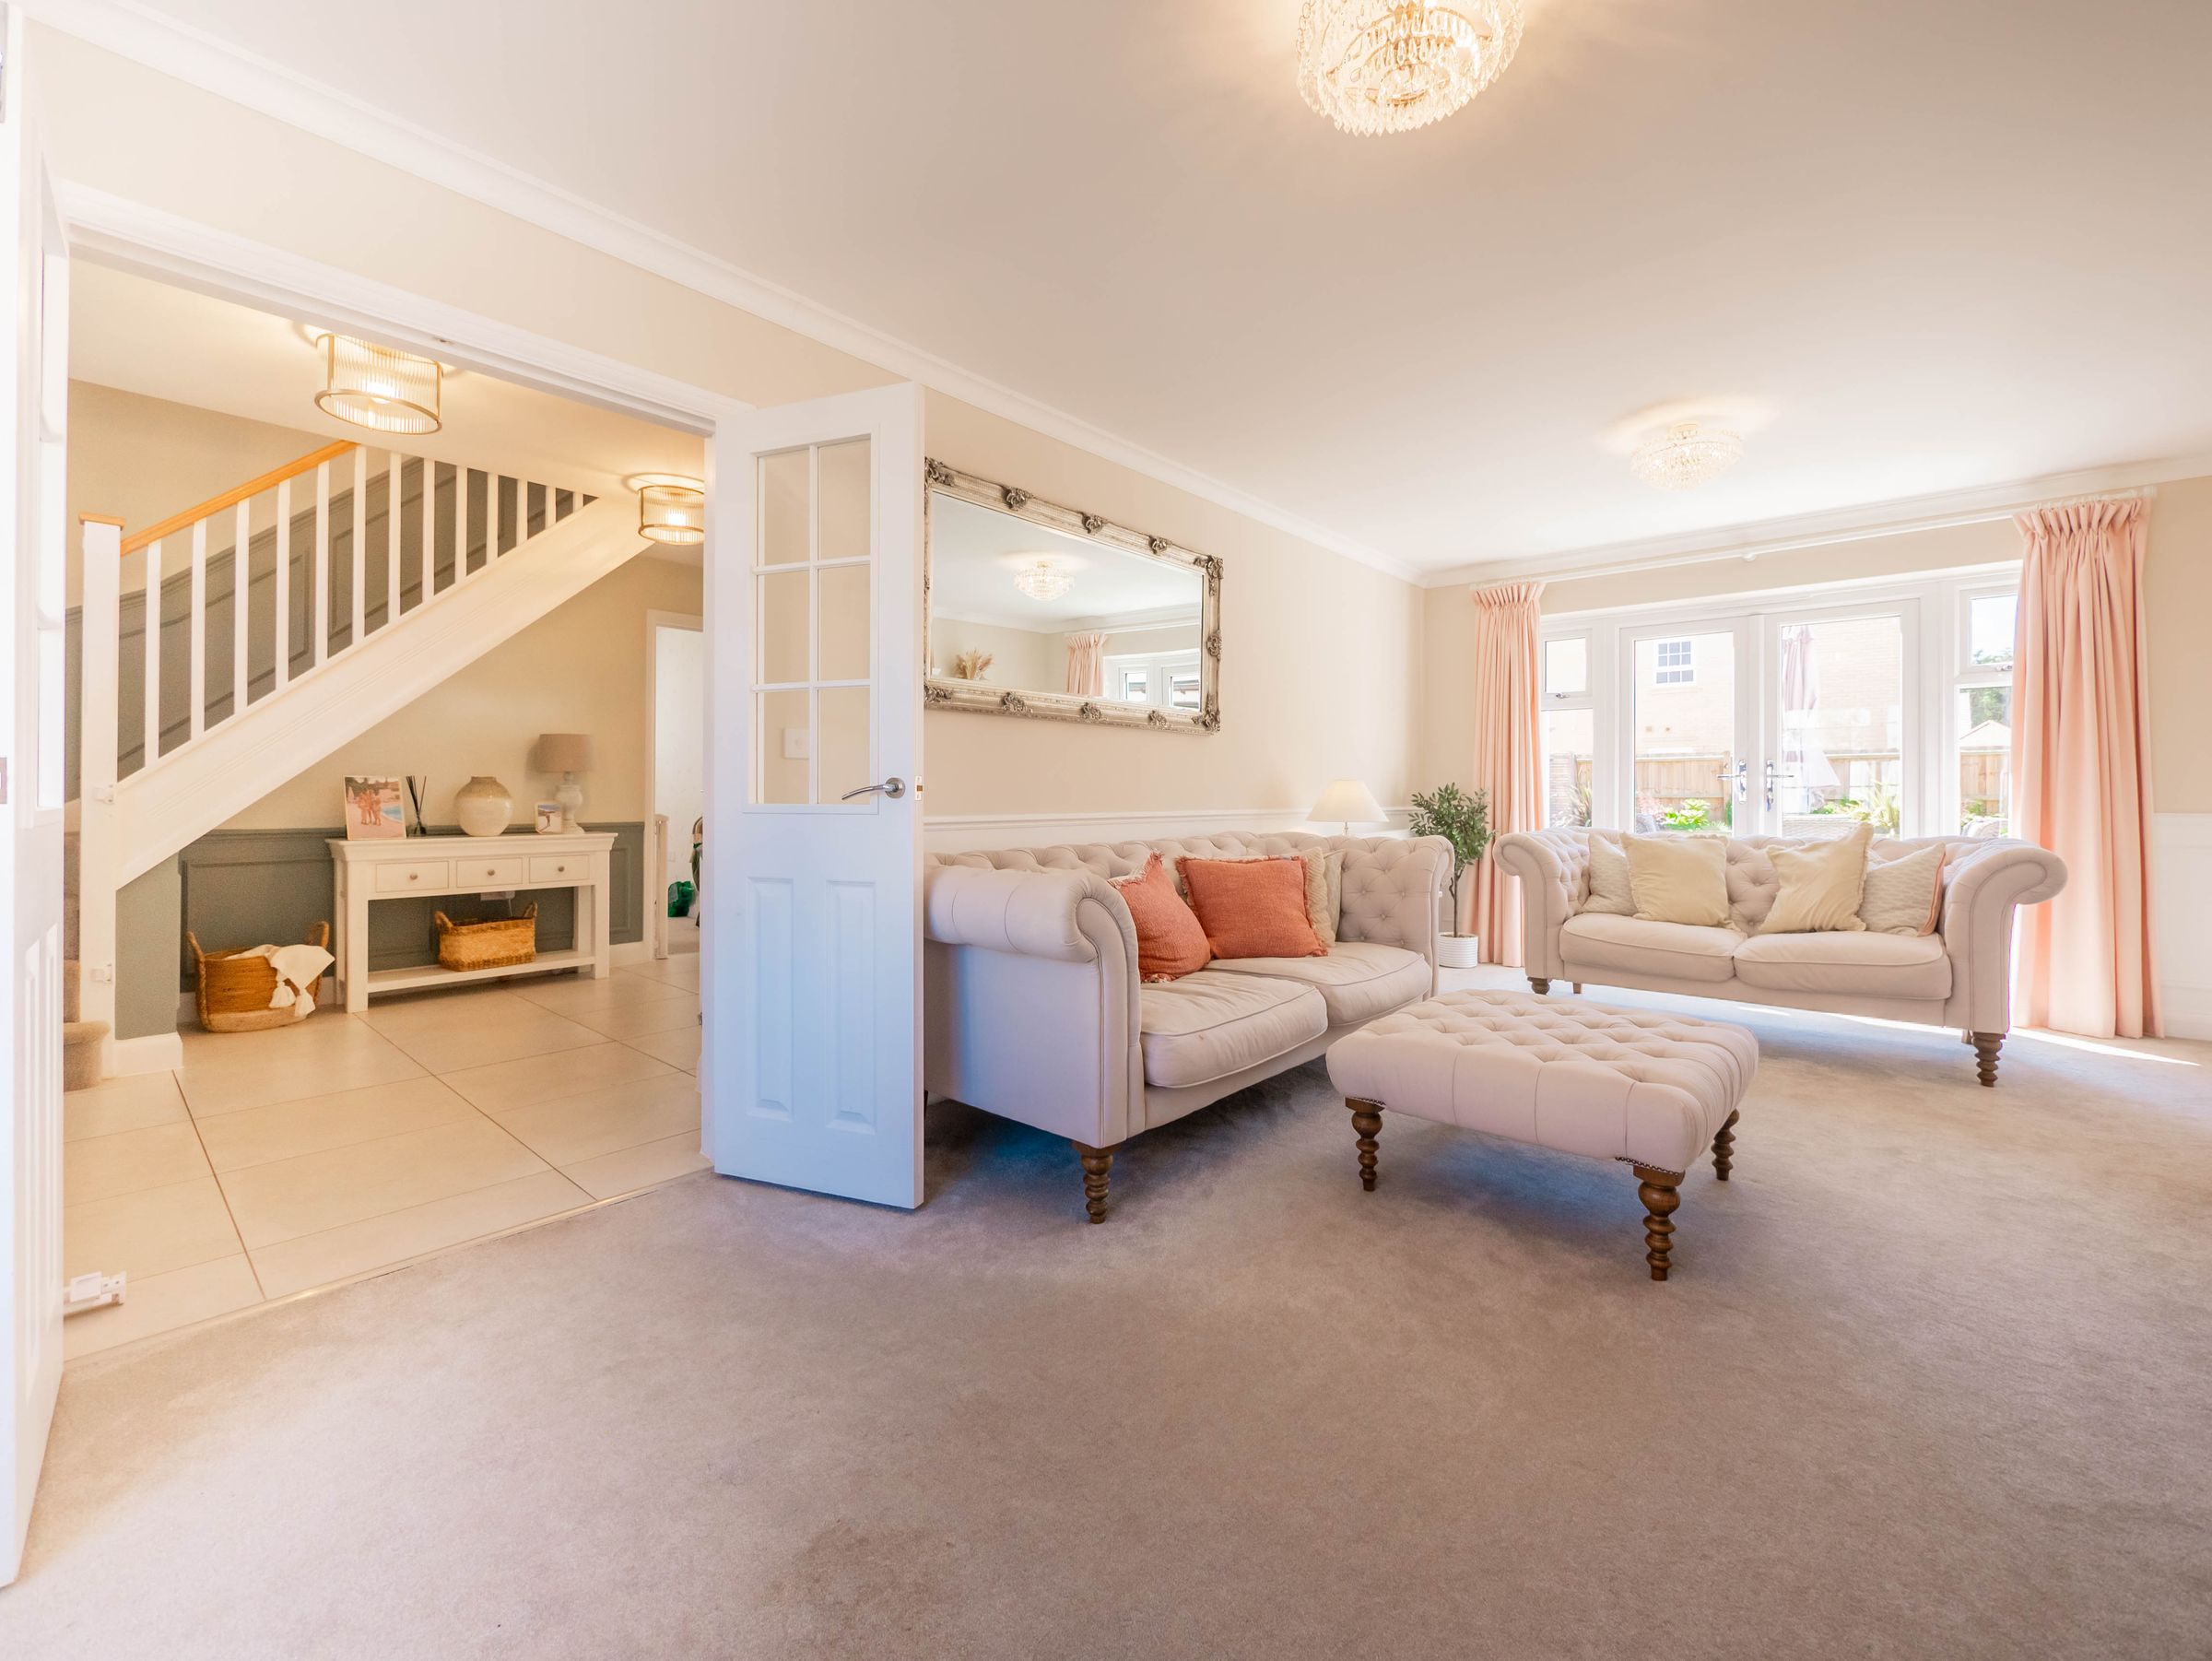
Two Reception Rooms
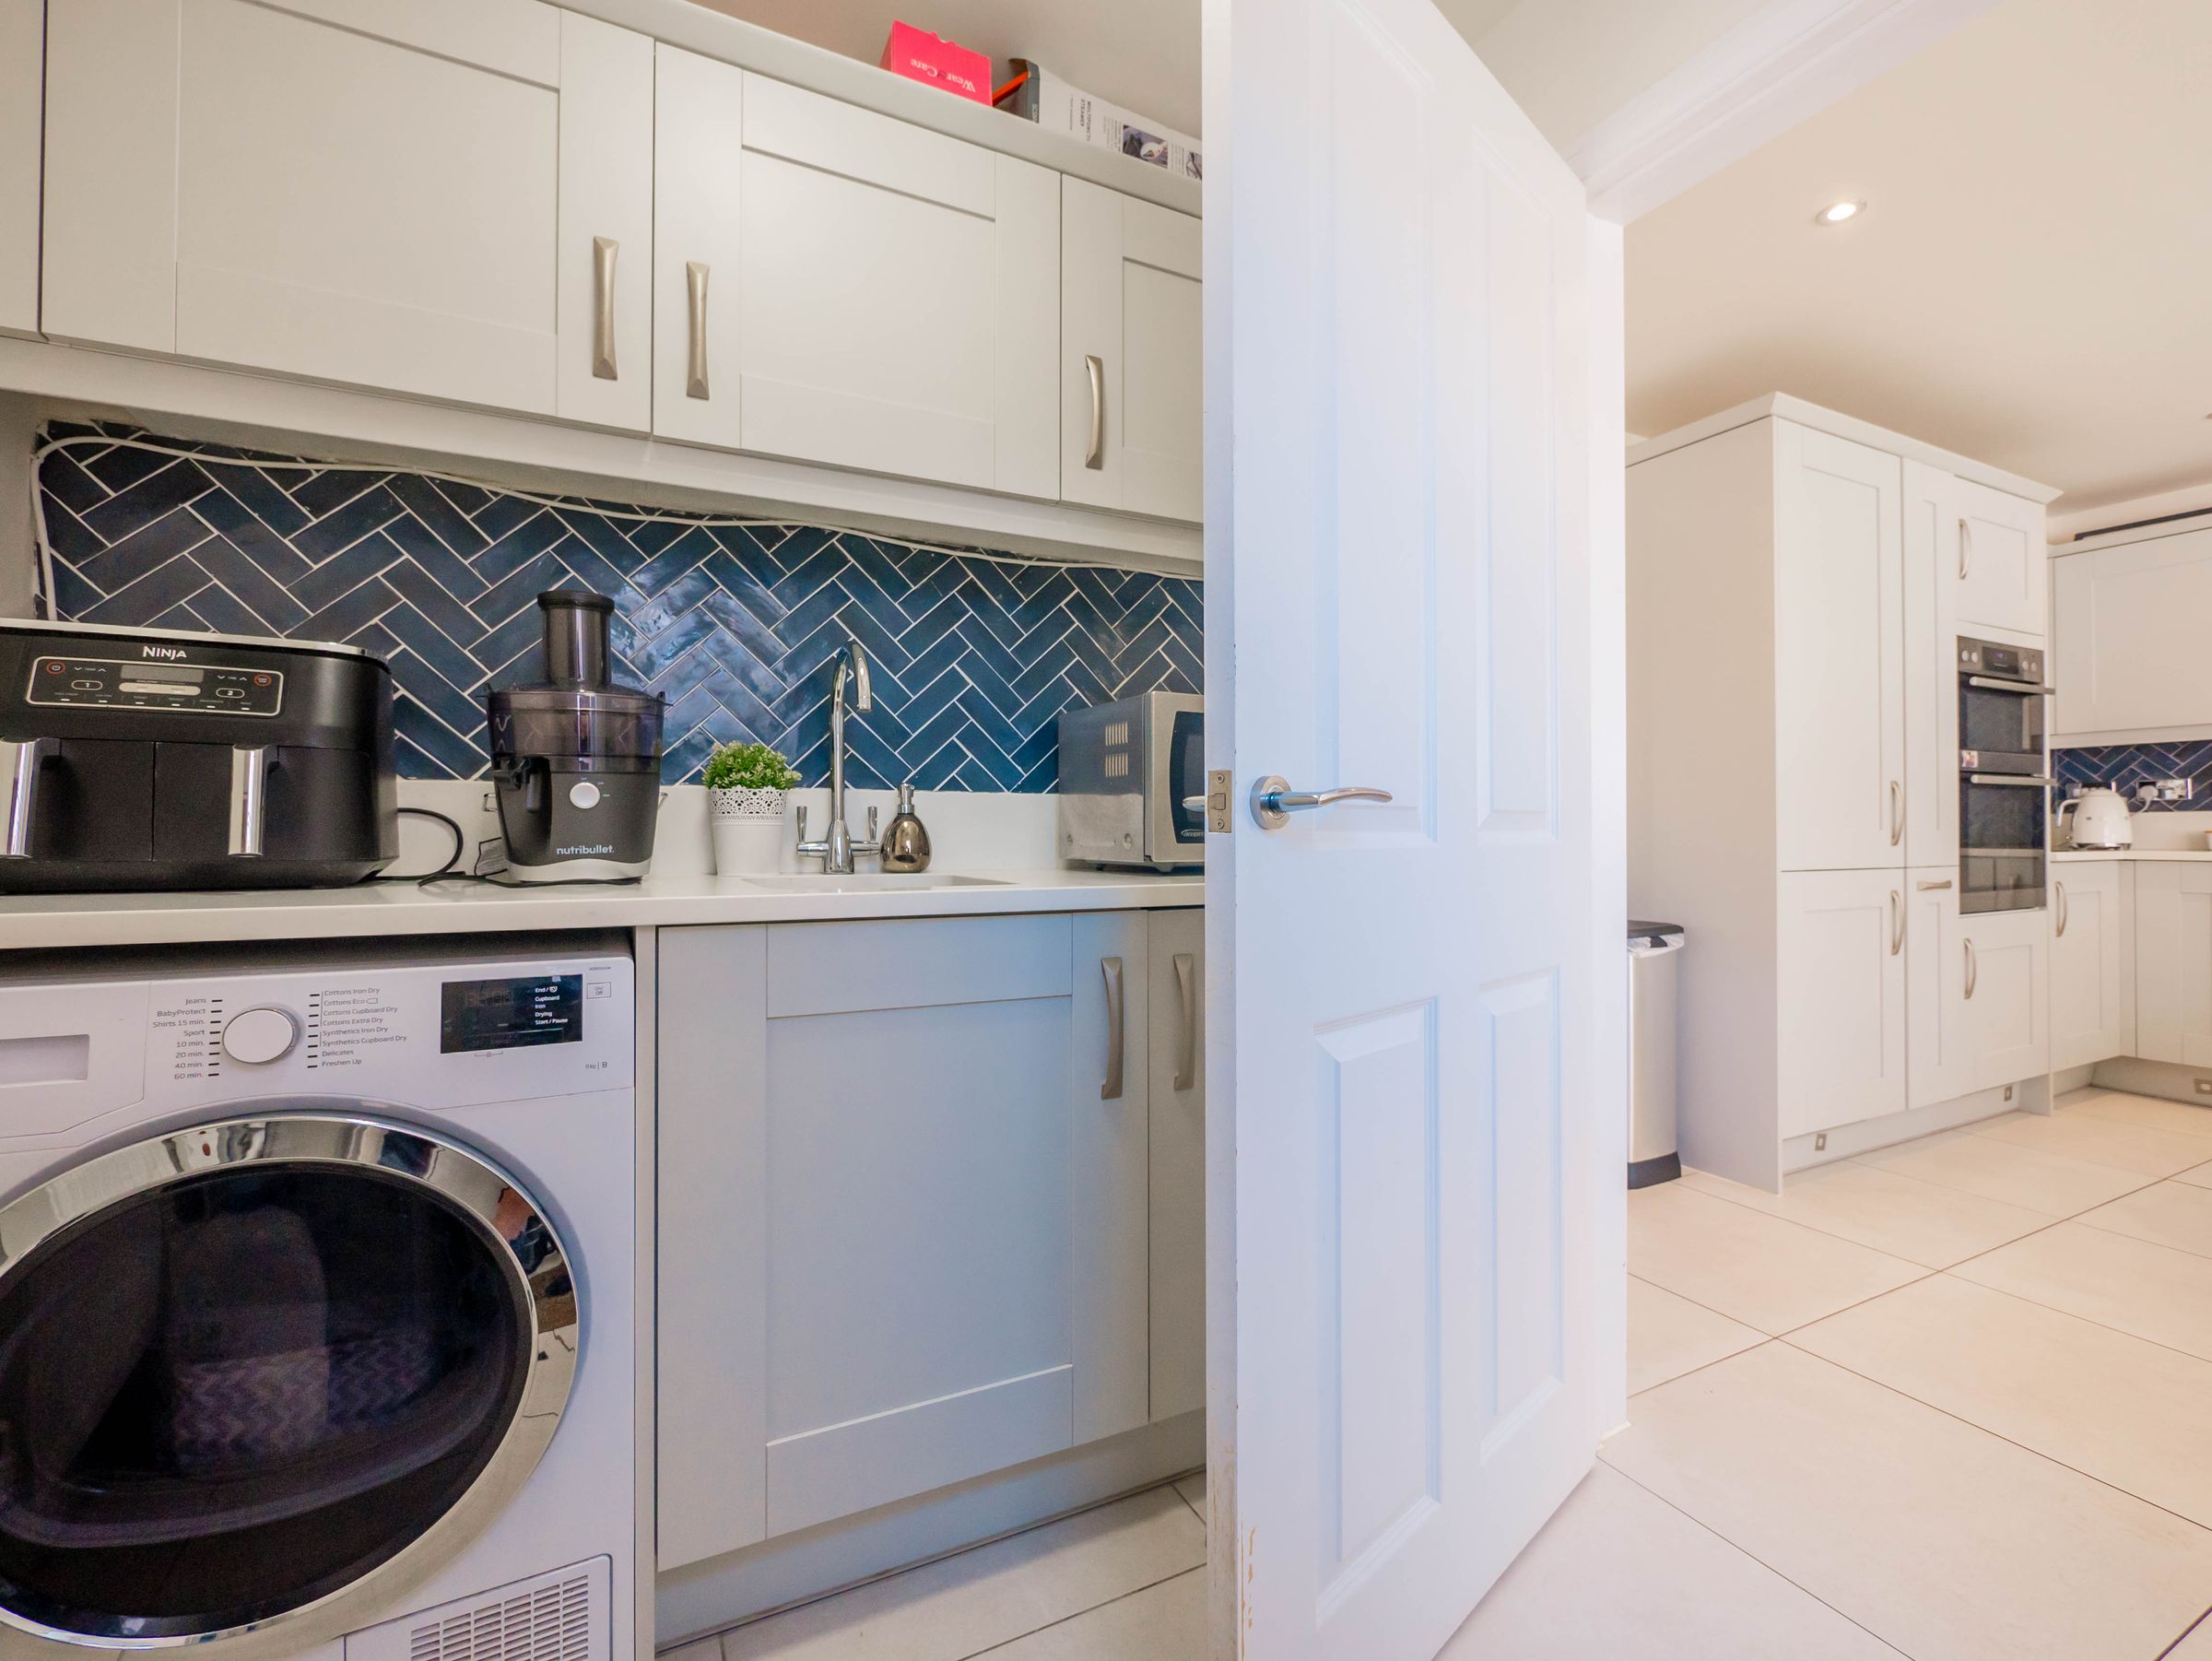
Utility Room
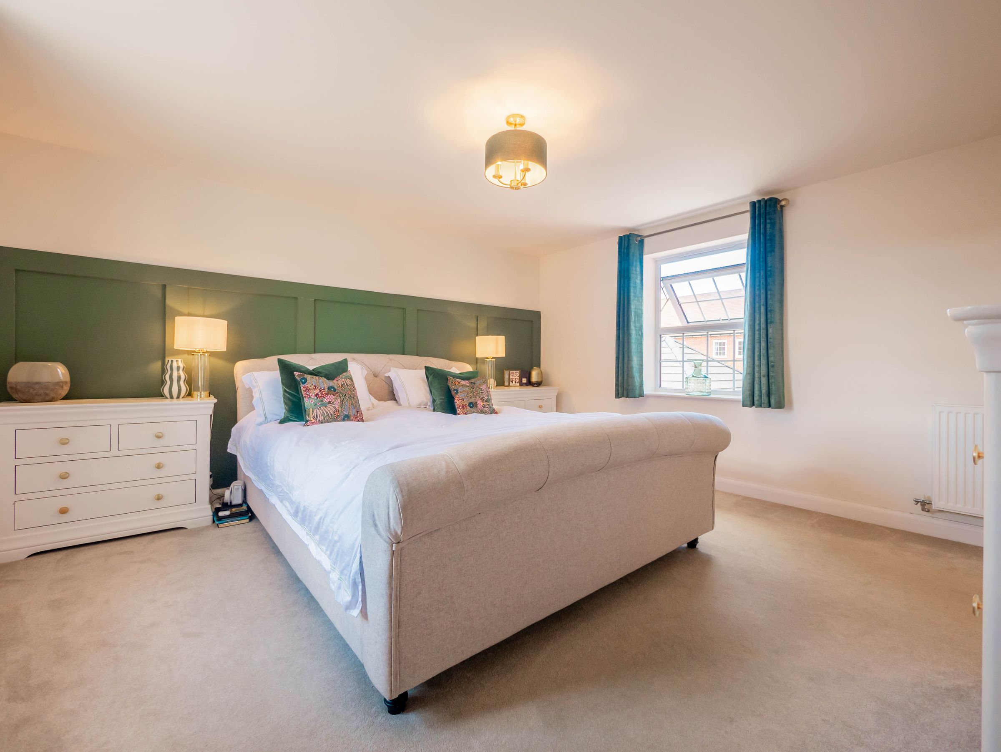
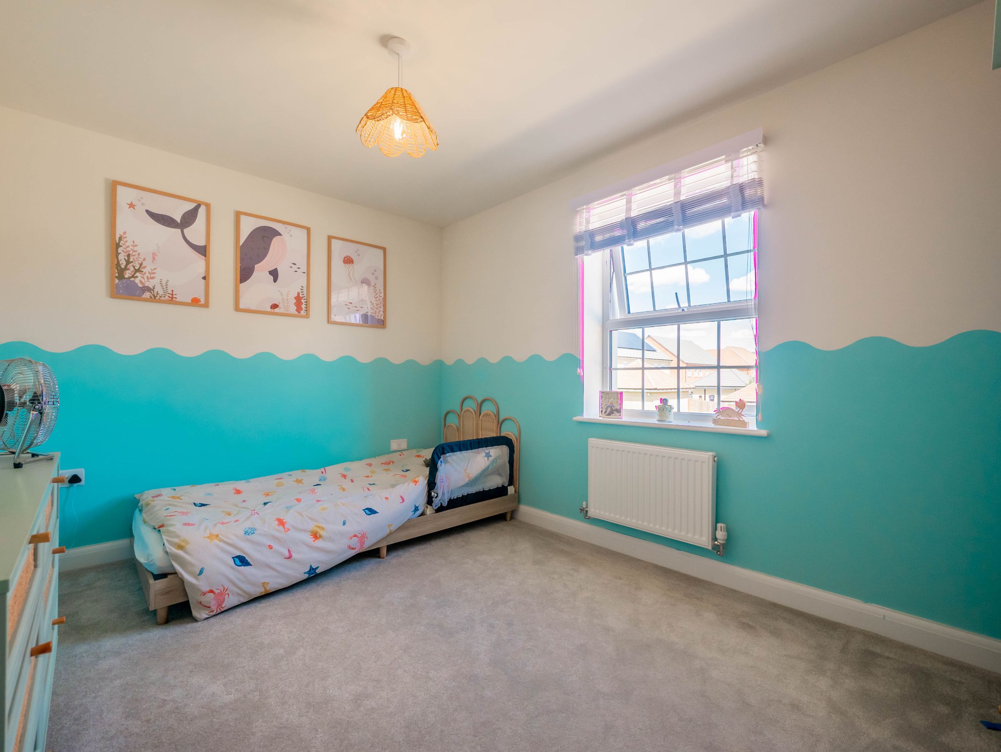
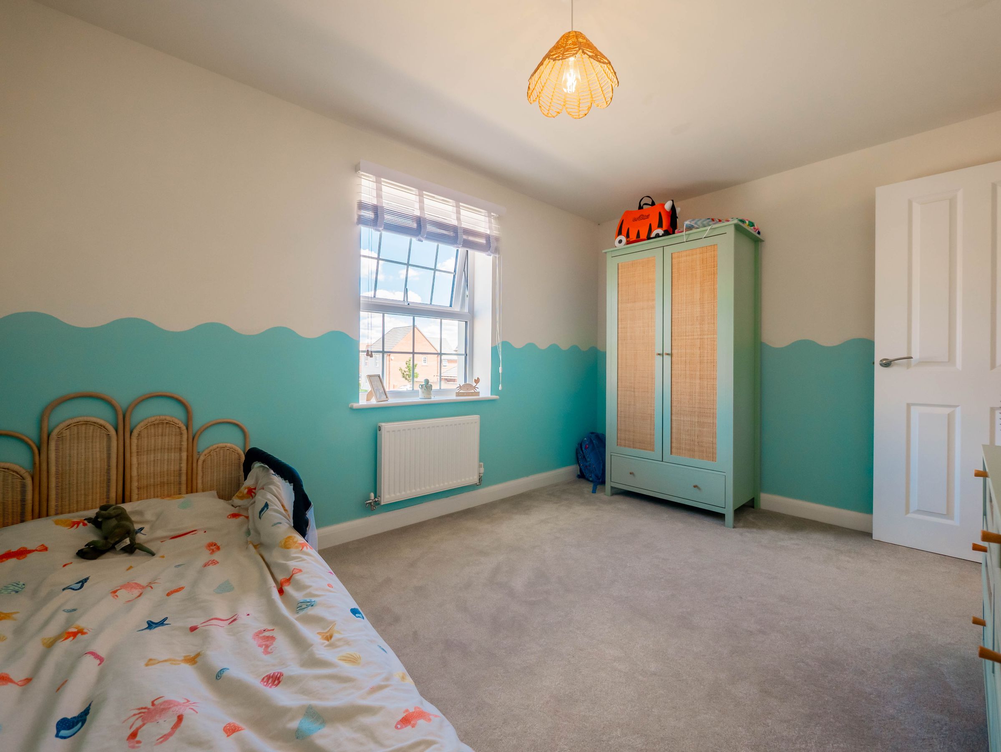
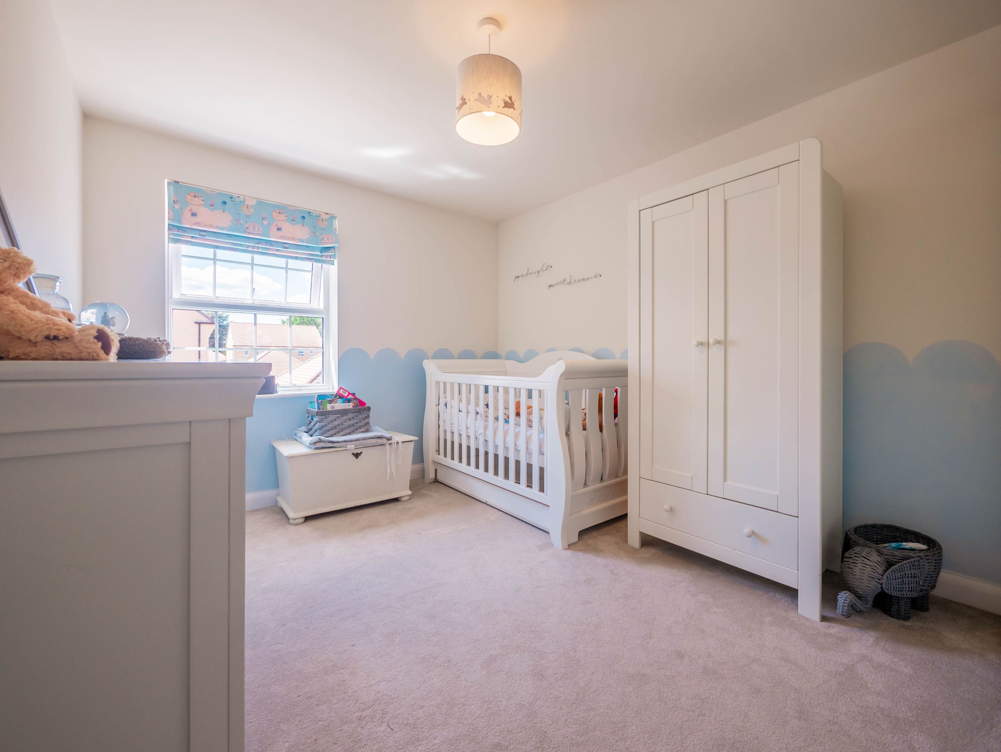
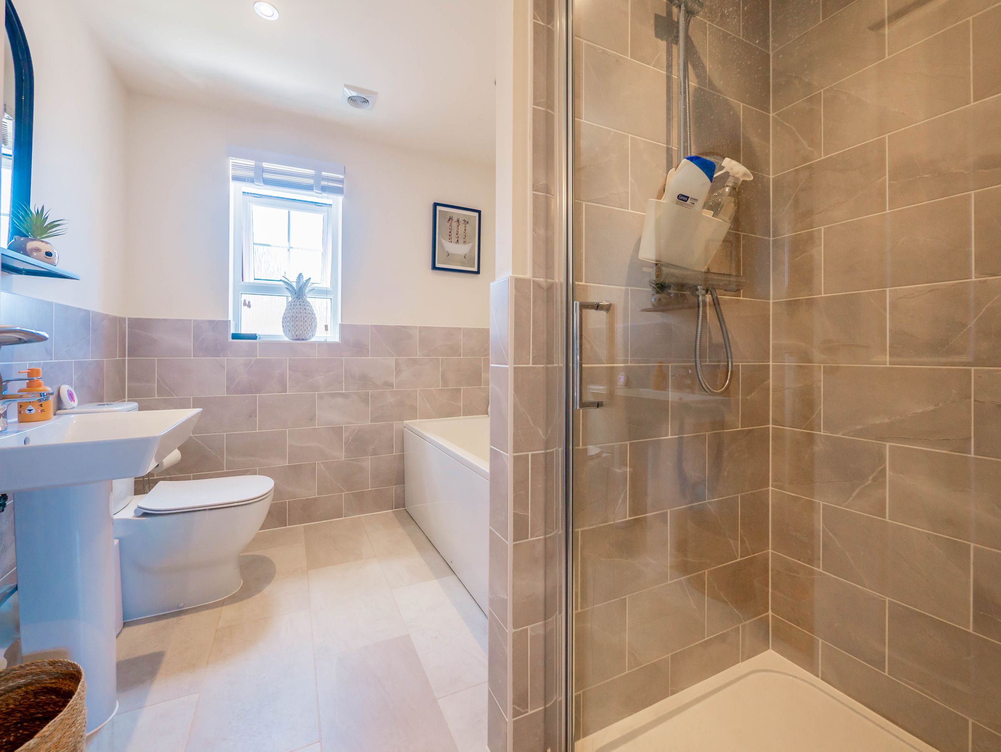
4 Bedrooms and En-Suite all on one floor
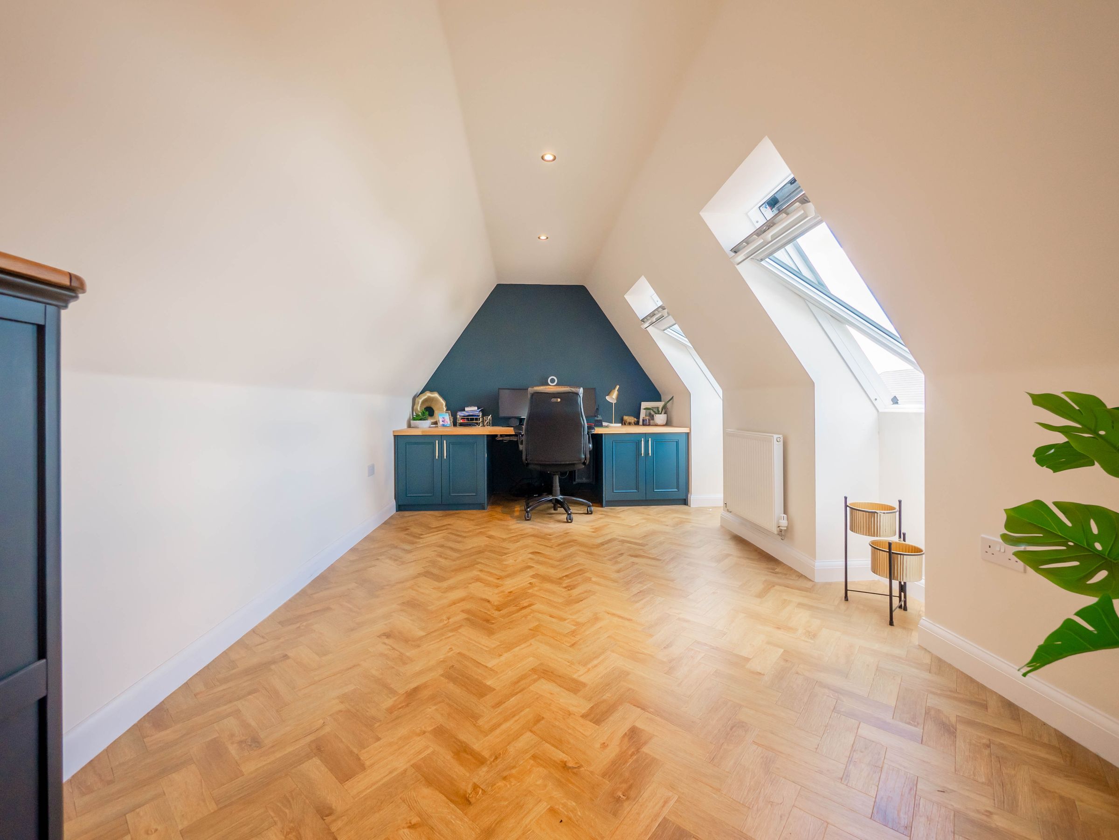
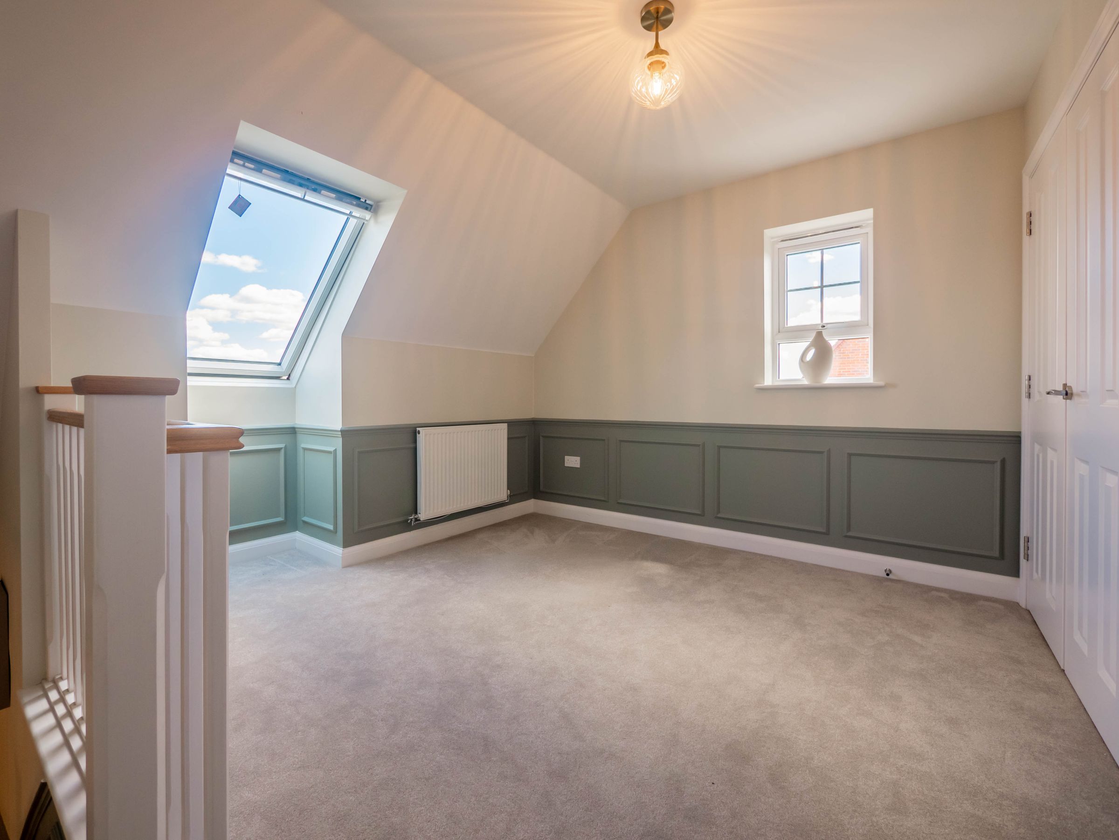
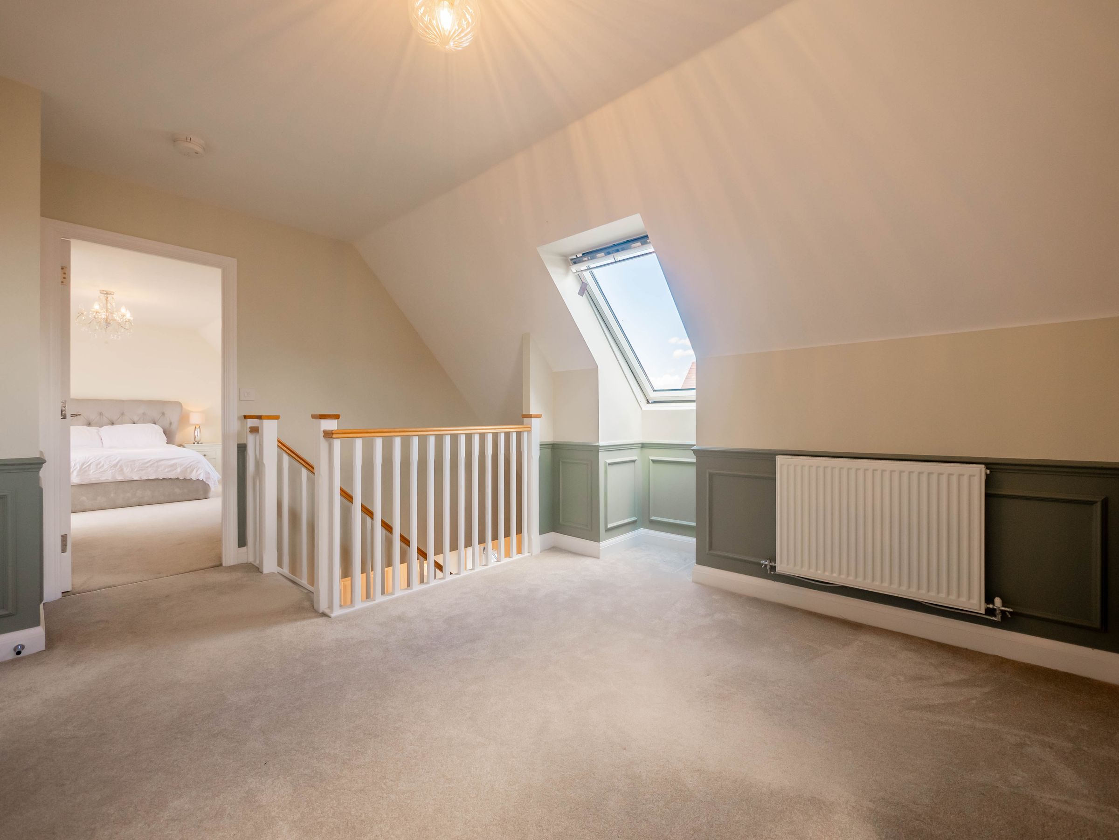
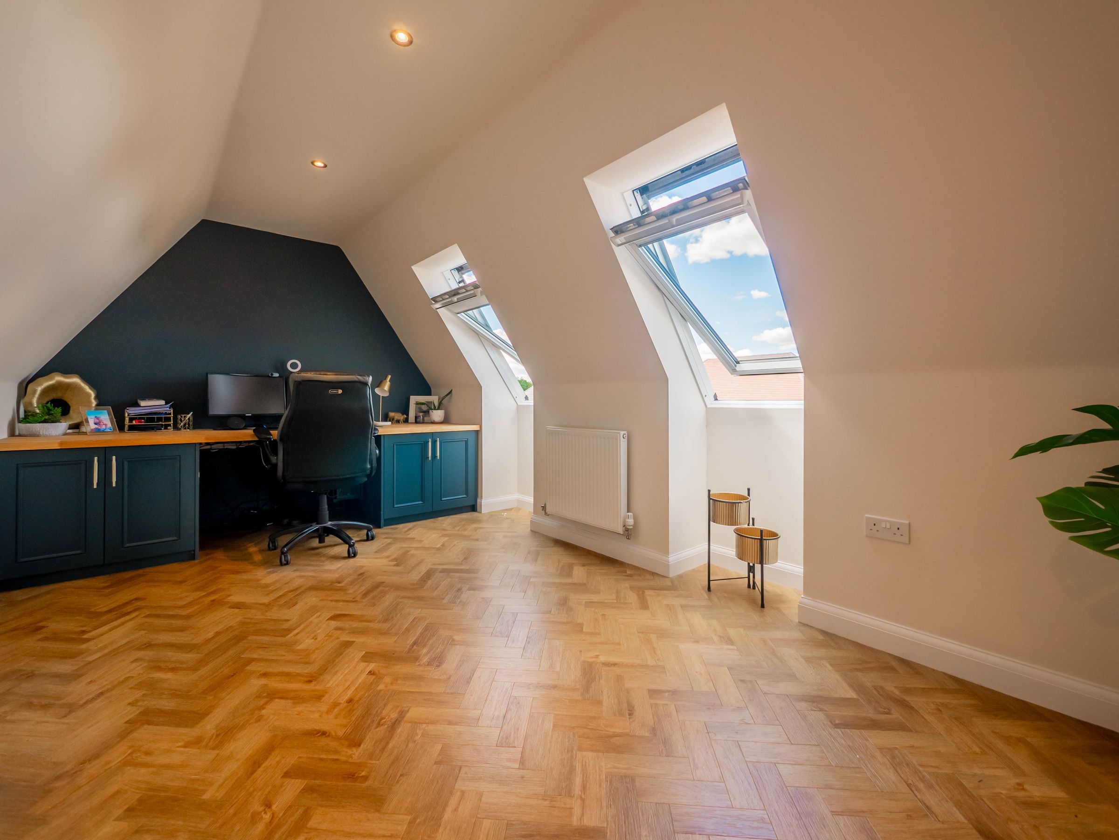
Top Floor 5th Bedroom Suite with Large Landing Space and Separate Office Overlooking Fields
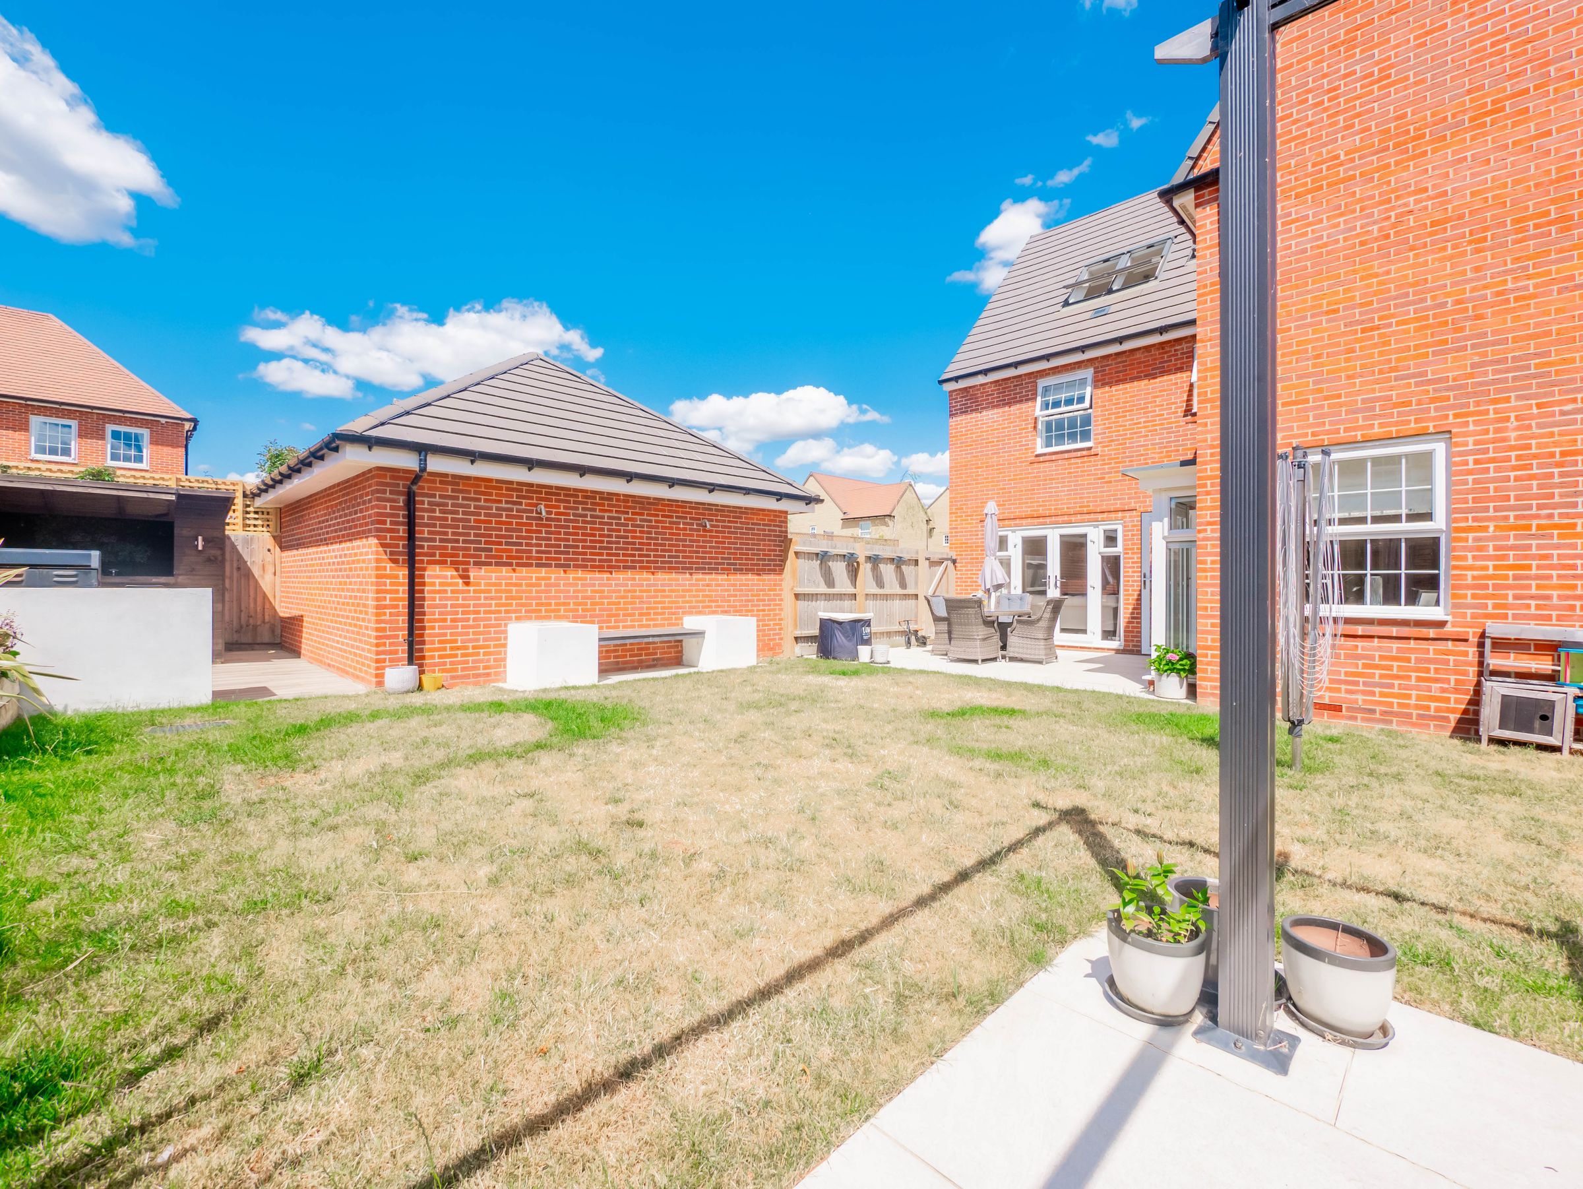
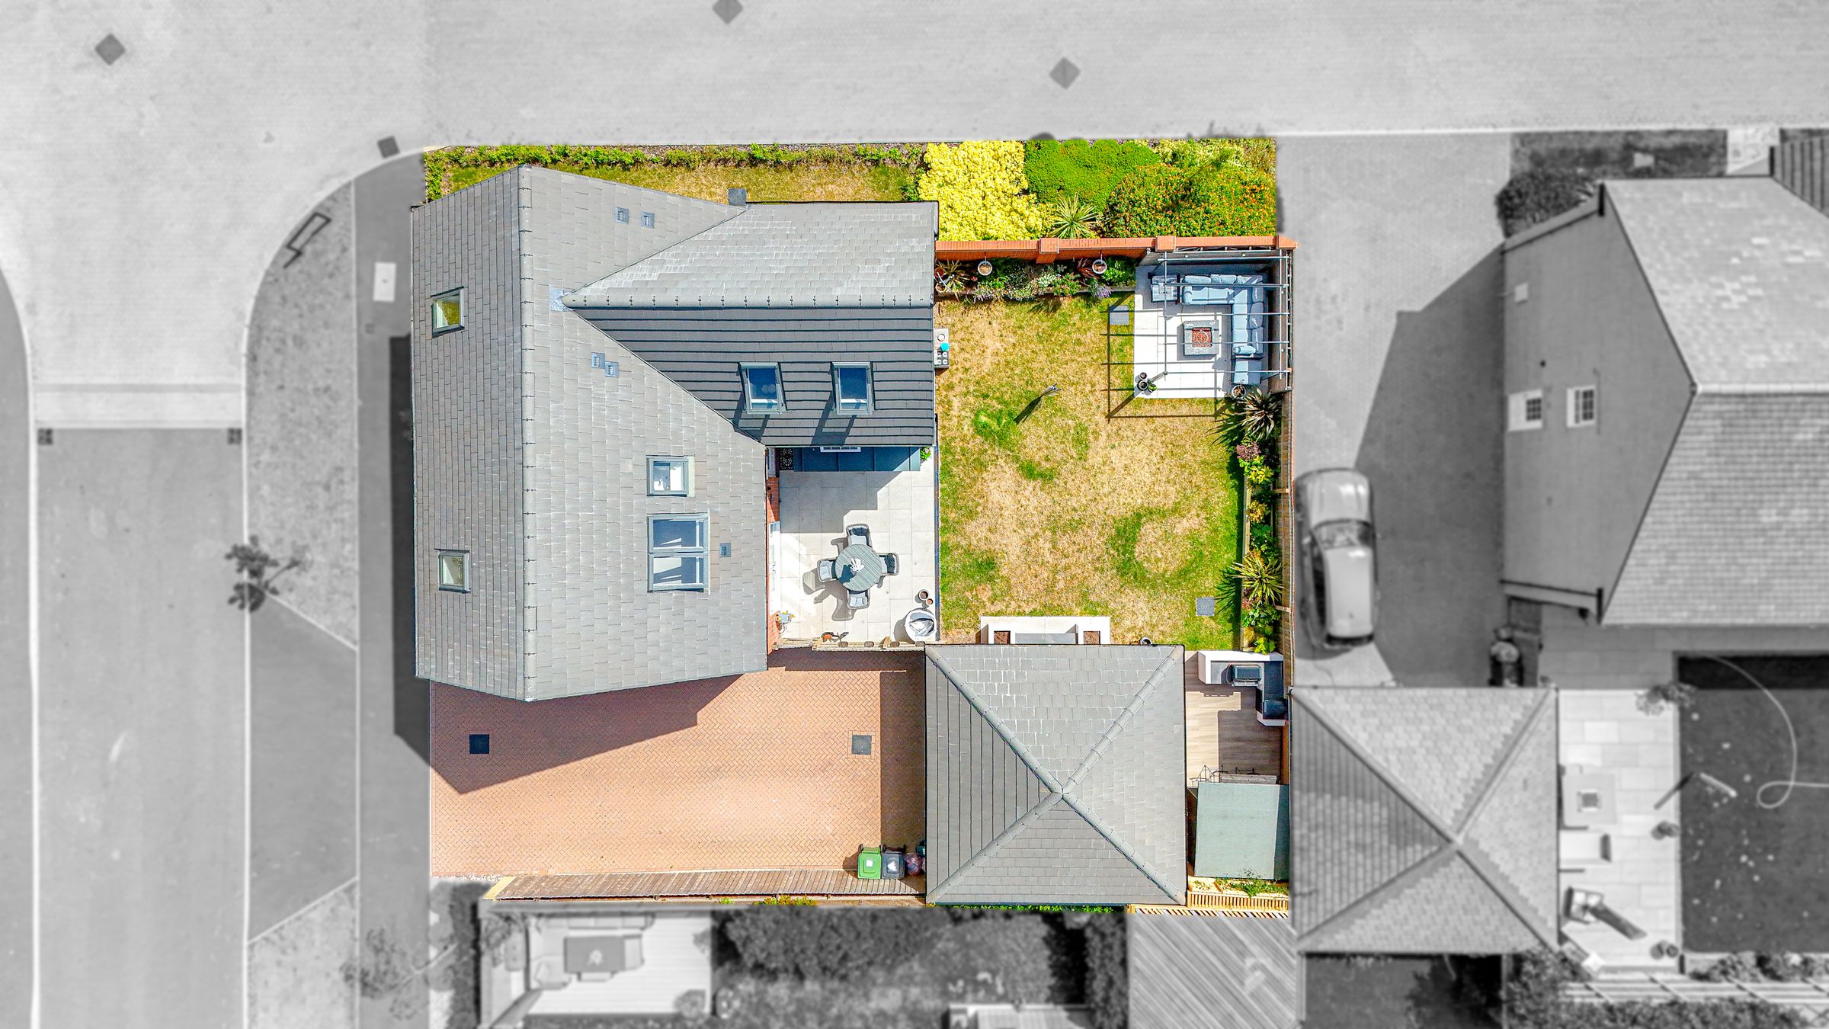
Detached Double Garage and Driveway Parking
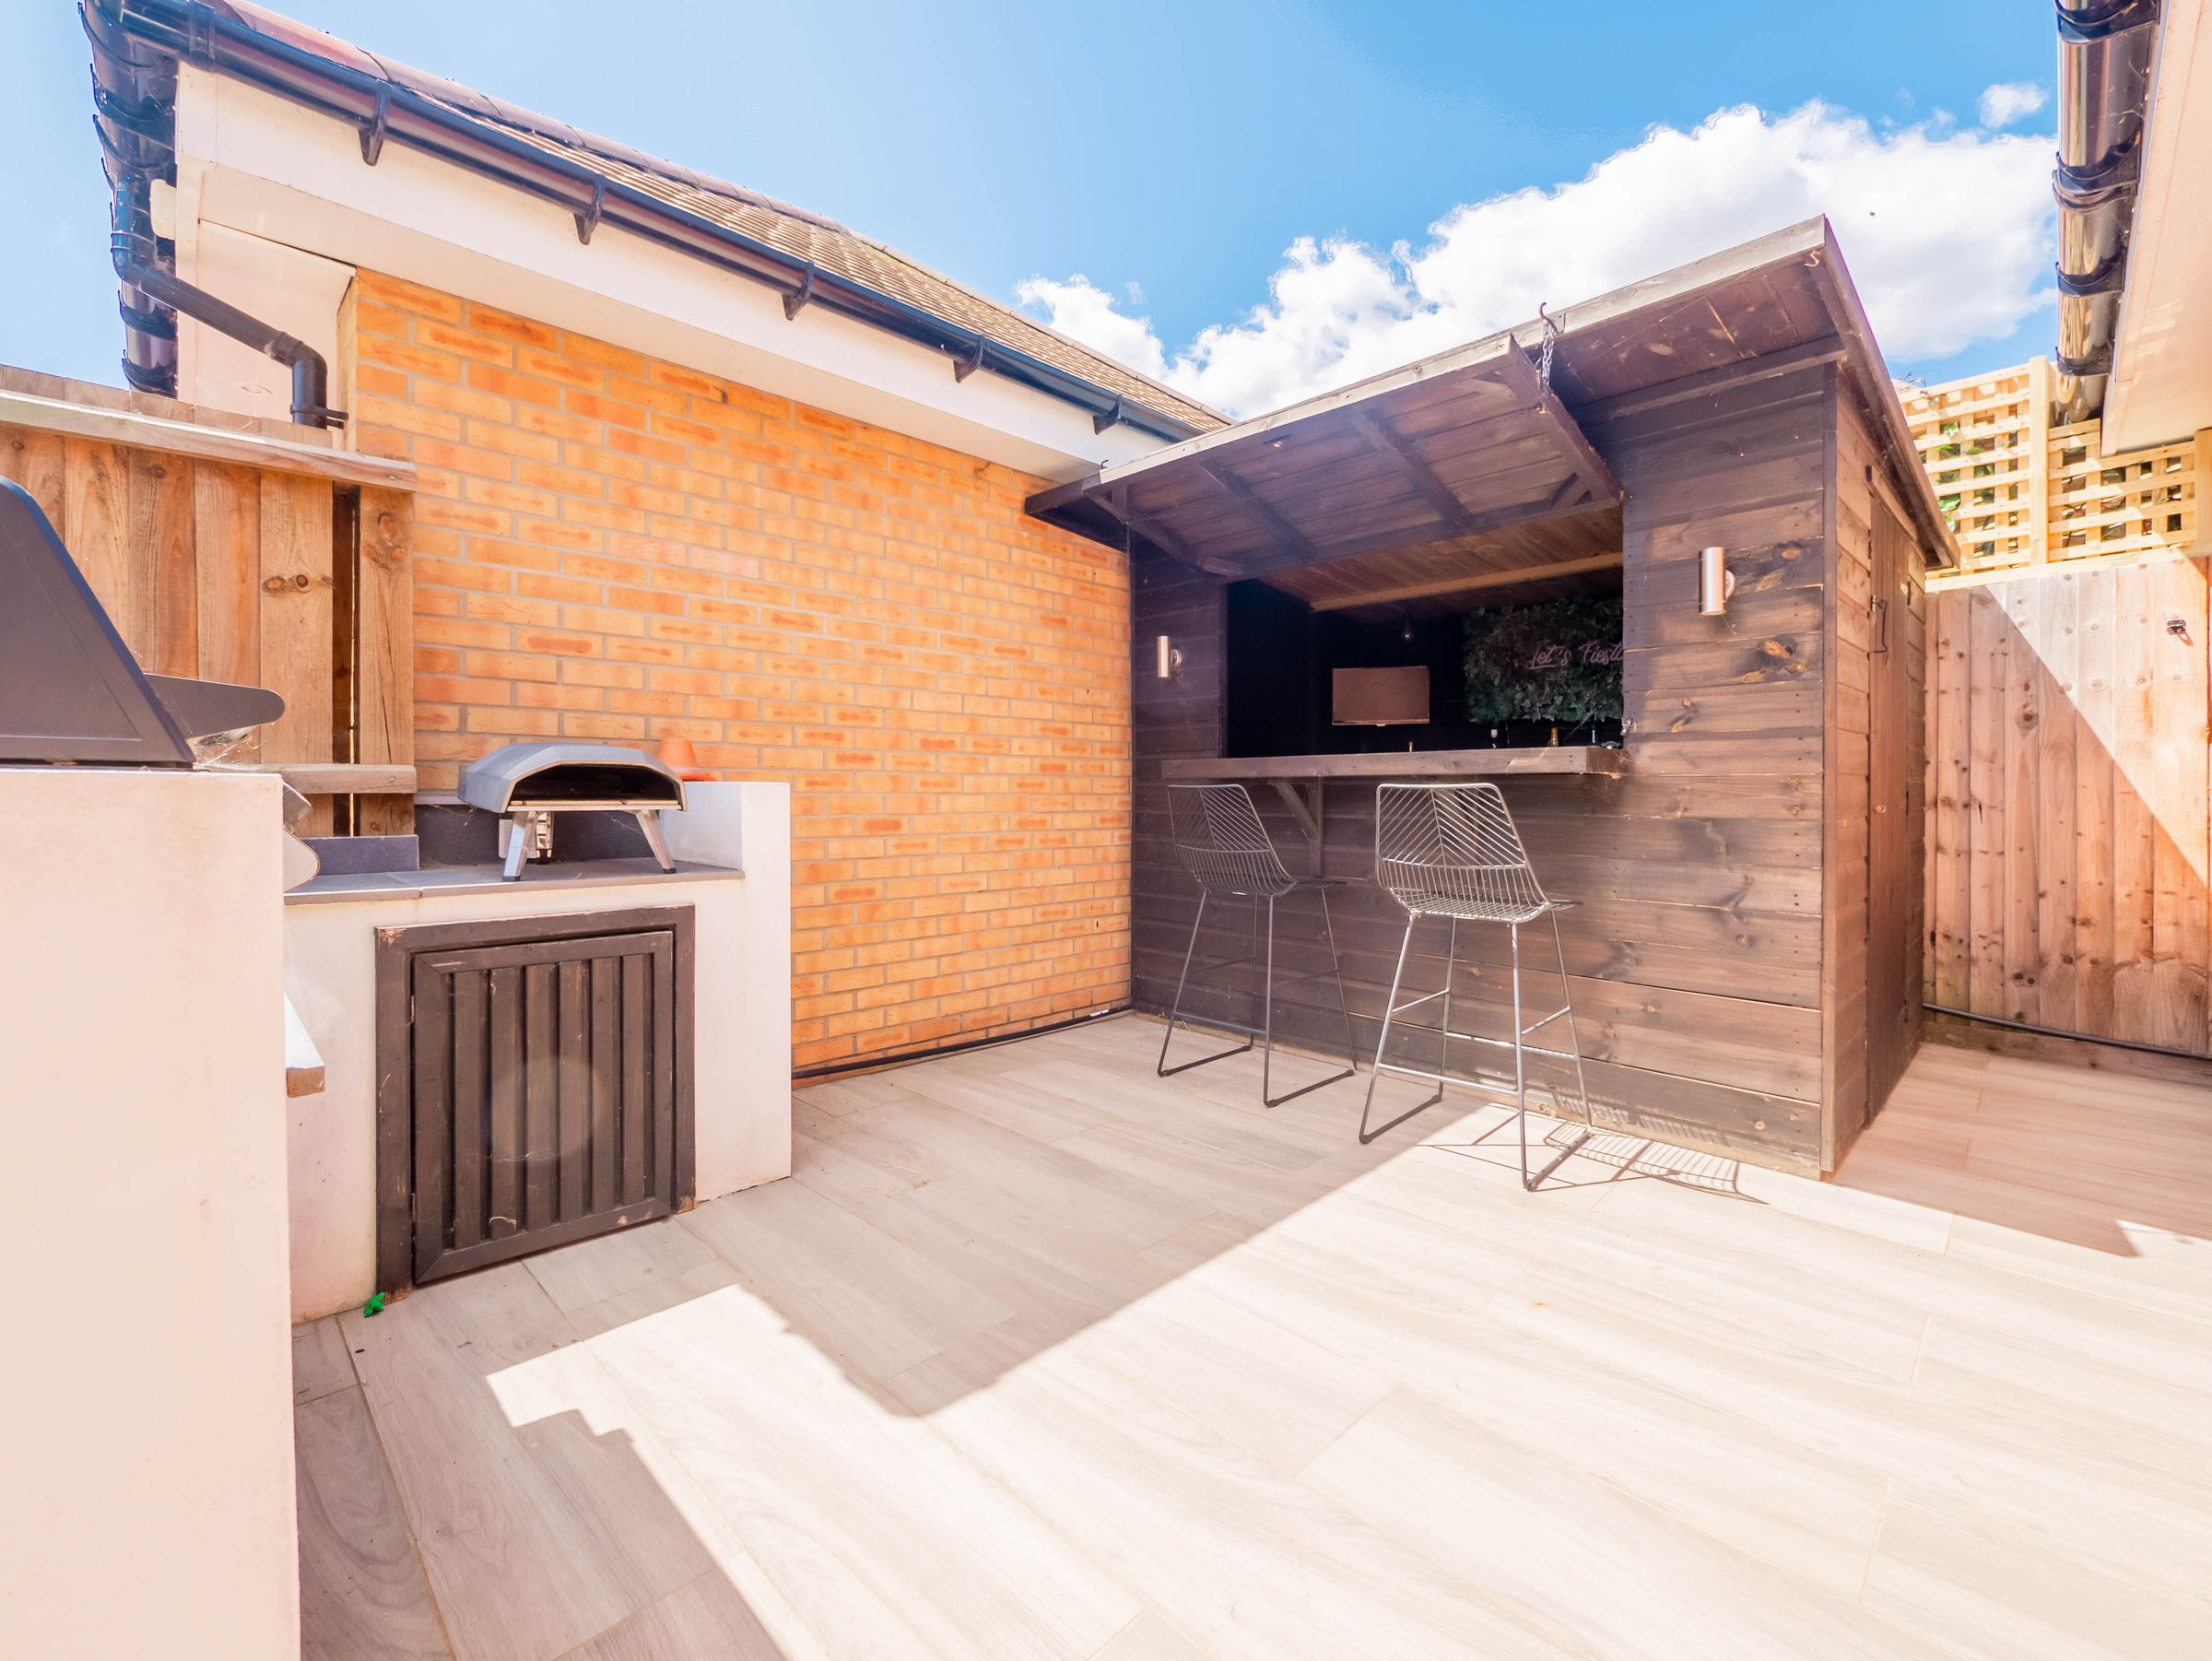
Outdoor Bar and BBQ area.
10 Min Walk to North Fambridge Station (Liverpool Street Line)
About this property
Nestled in the picturesque countryside village of North Fambridge, this stunning 5-bedroom detached family home offers a harmonious blend of modern comfort and scenic tranquillity.
With countryside walks on your doorstep, and North Fambridge train station is just a 10 min walk away, where you can be in London in just under the hour, this home offers a perfect balance of village charm with easy London access. In addition you are close to the historic pub/restaurant of The Ferry Boat Inn, and being close to the River Crouch there are a number or Yatch Clubs nearby, which is great if there are any budding sailors or water babies in the family.
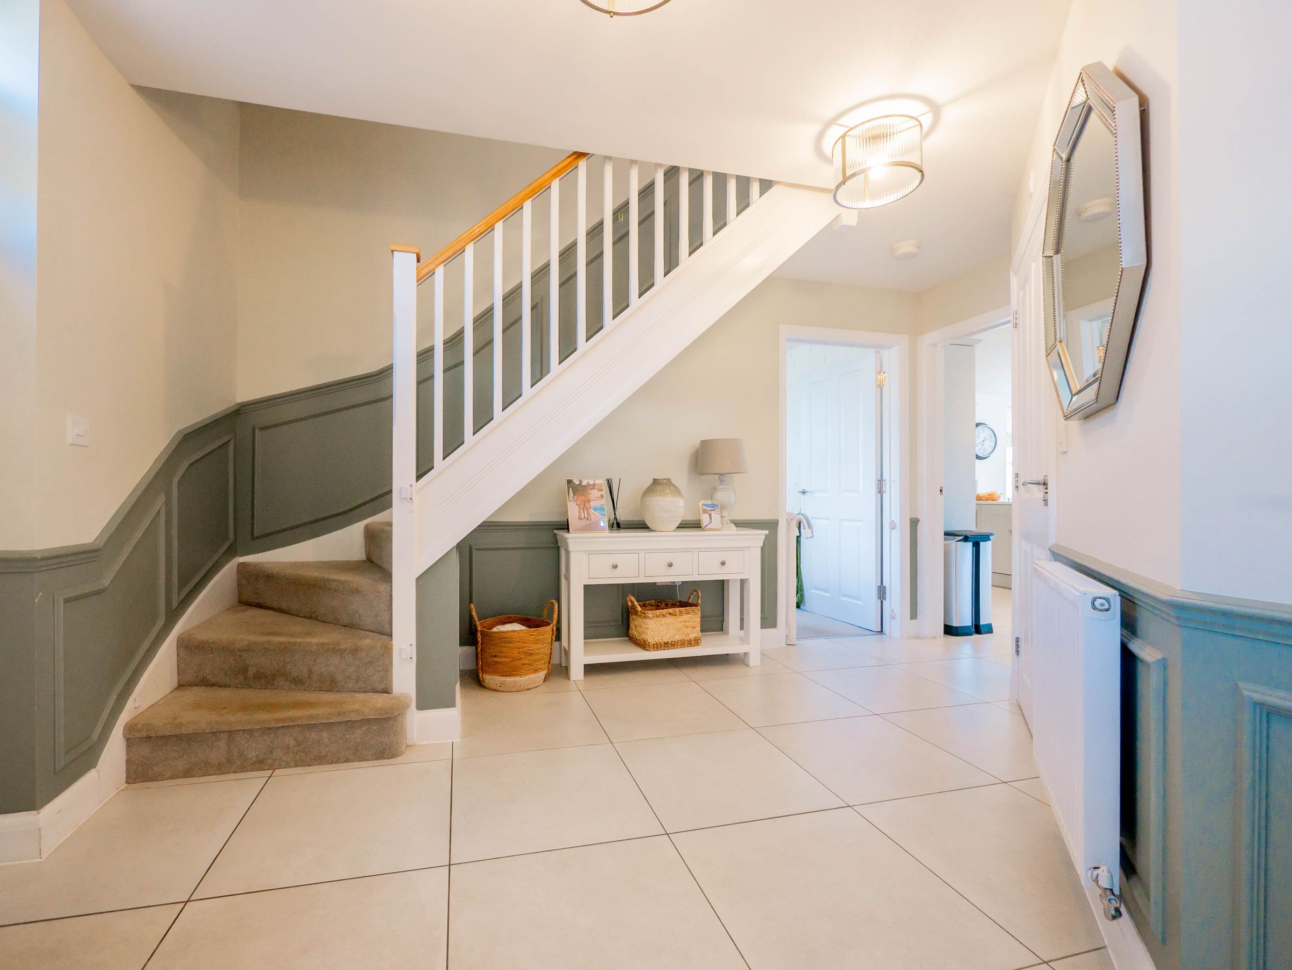
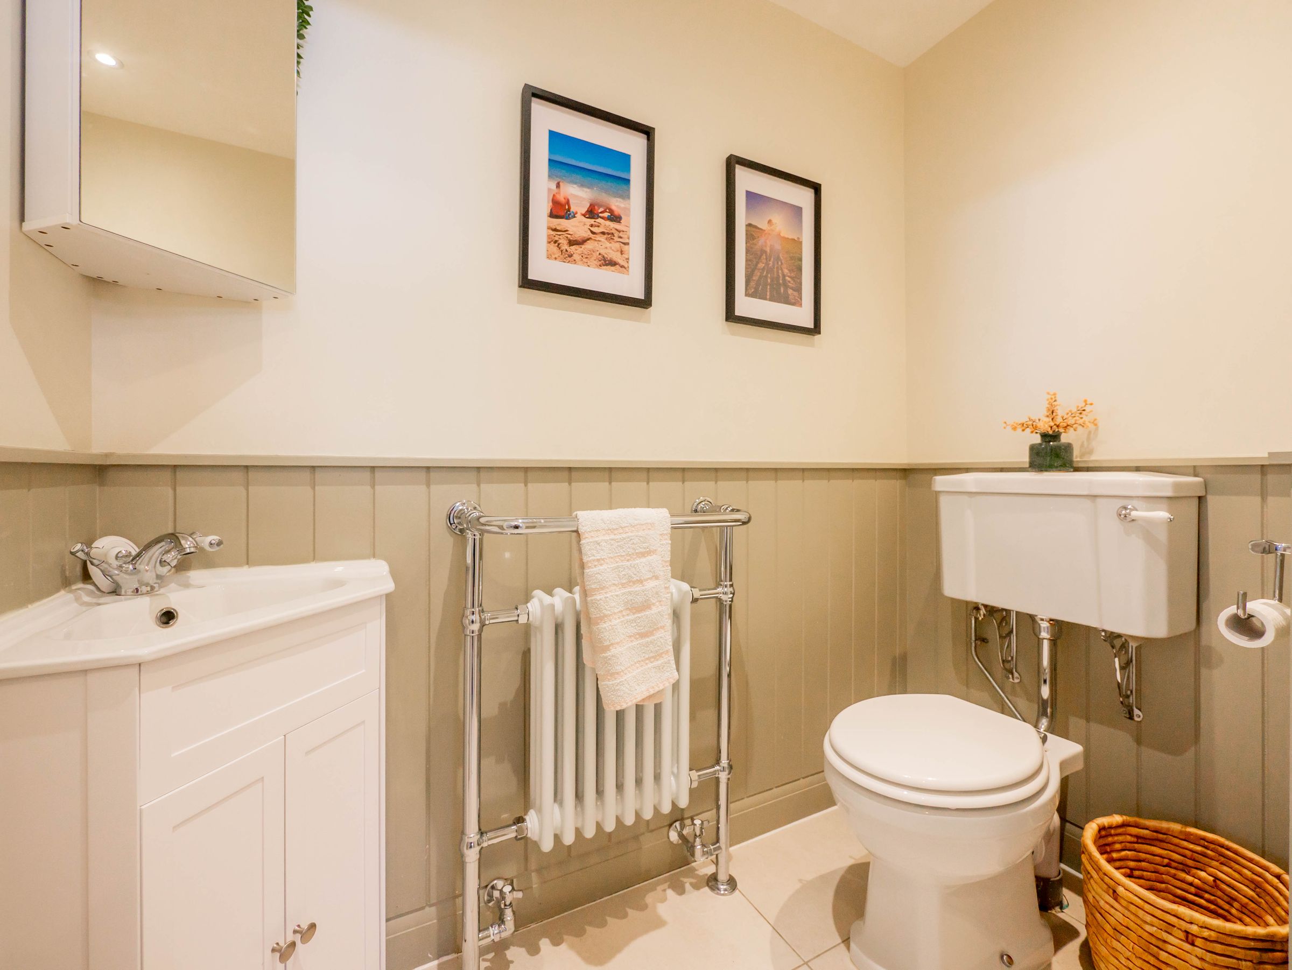
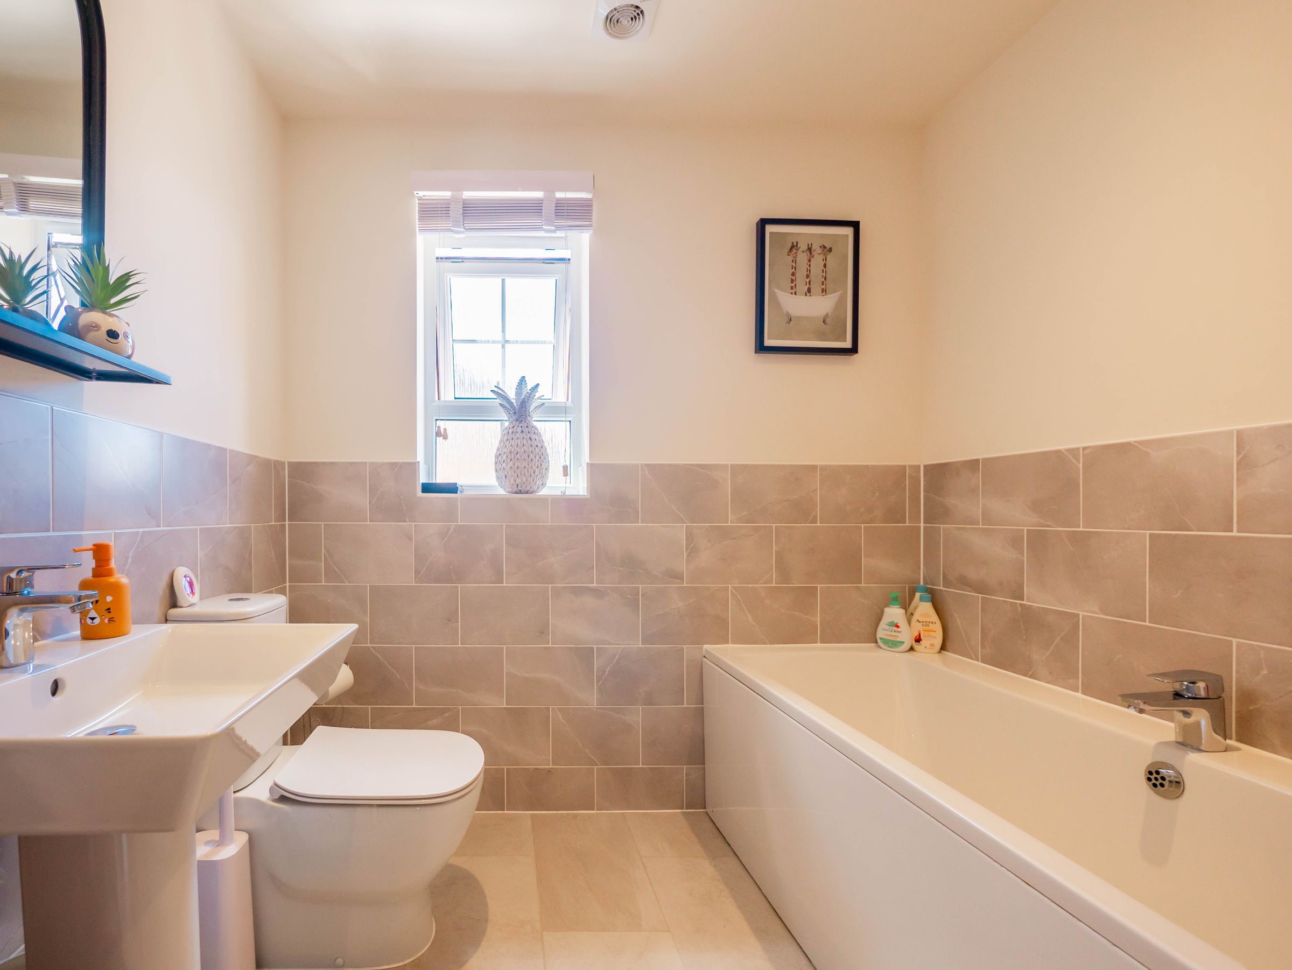
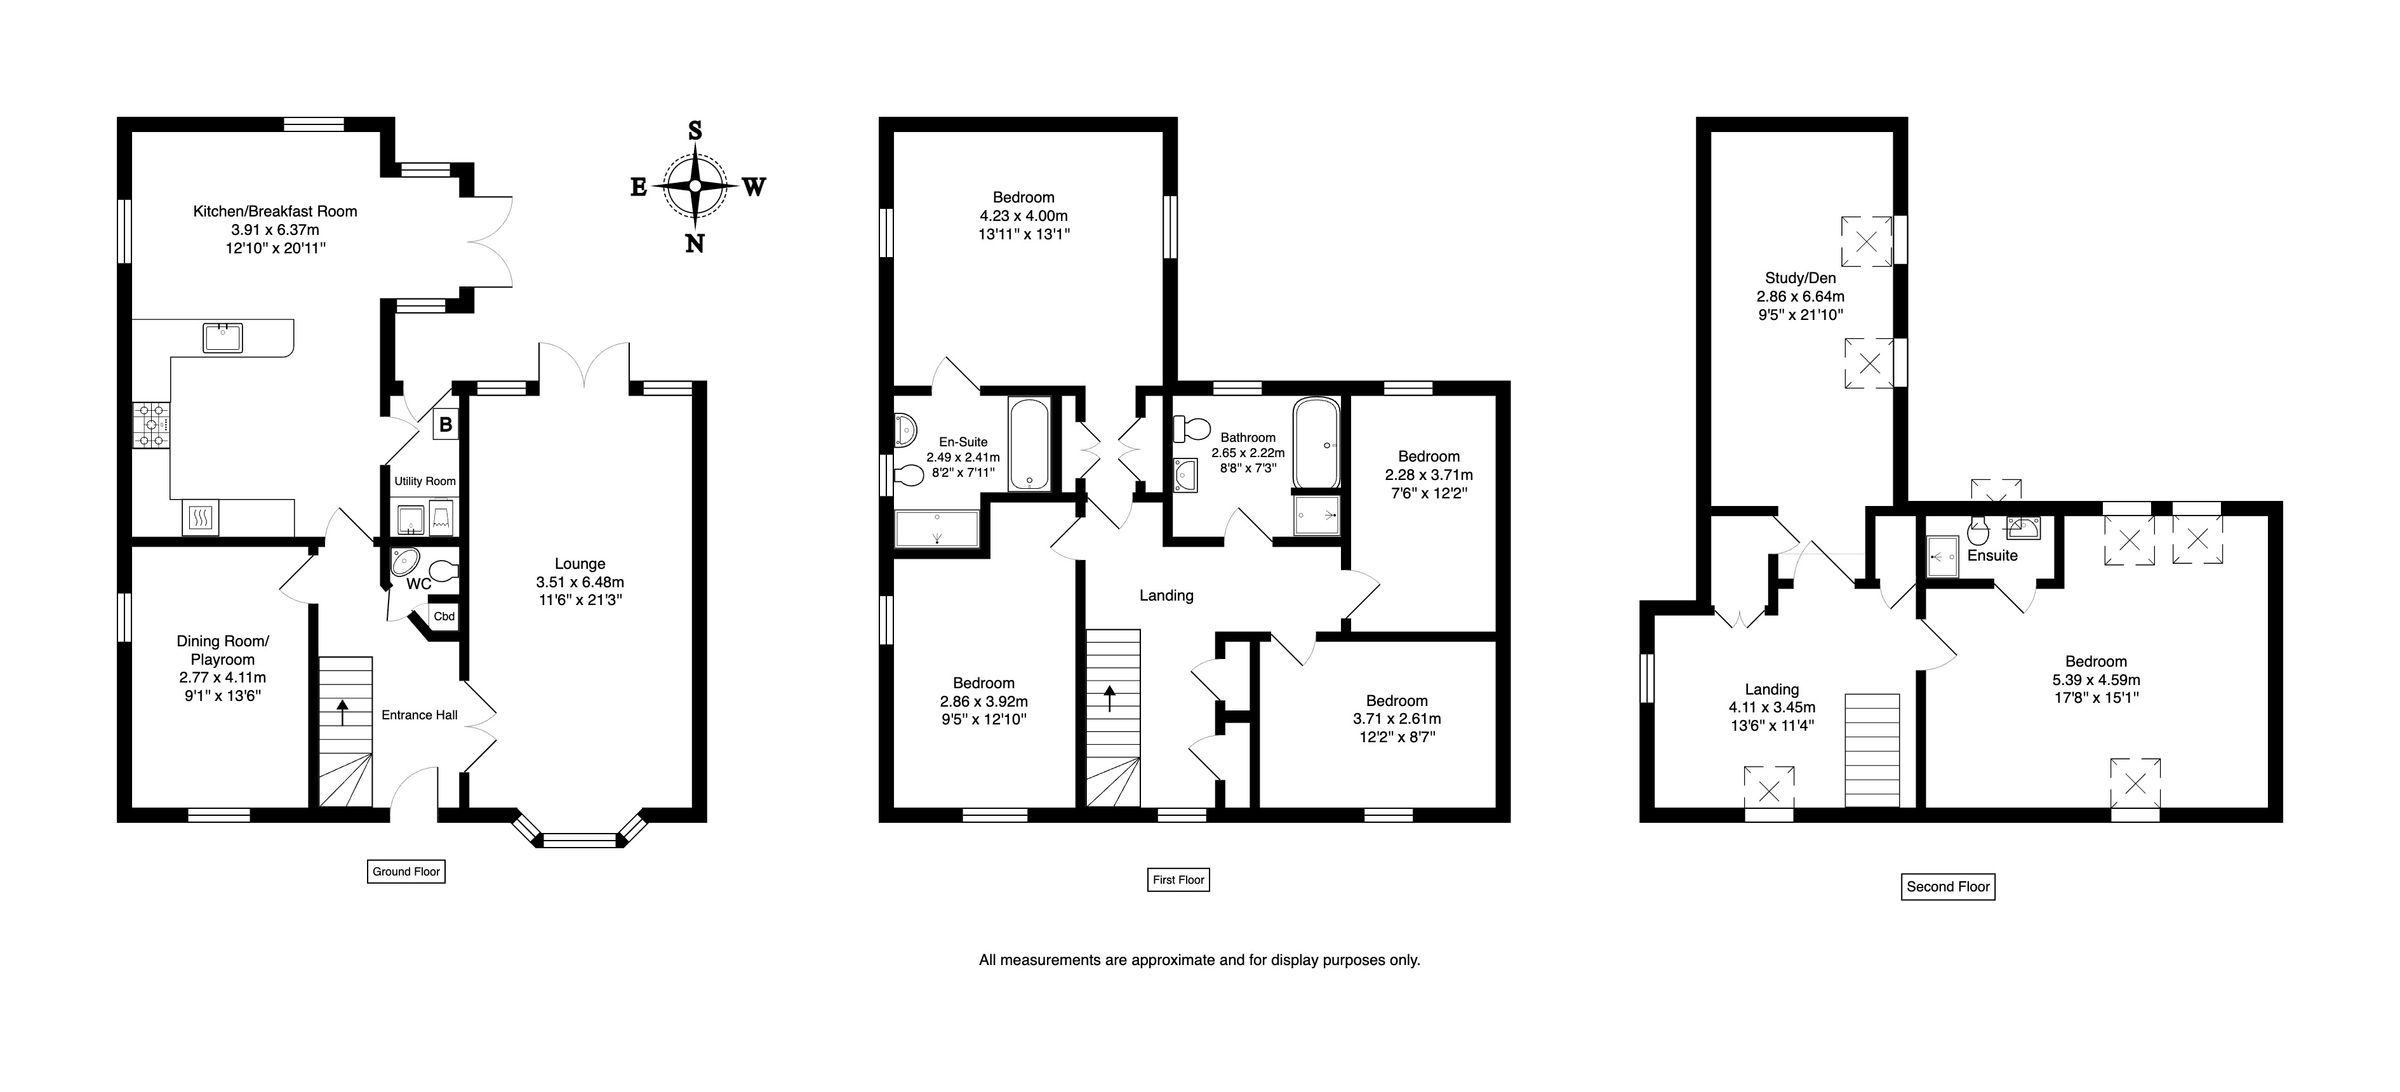
Built in 2021, this property offers a generous living space of 2,454 ft2. Inside, a spacious hallway leads you into the home and where you will find a downstairs WC, convenient for visiting guests. With 5 well proportioned bedrooms and 2 en-suites spread over 3 floors, the property provides a spacious layout ideal for family living.
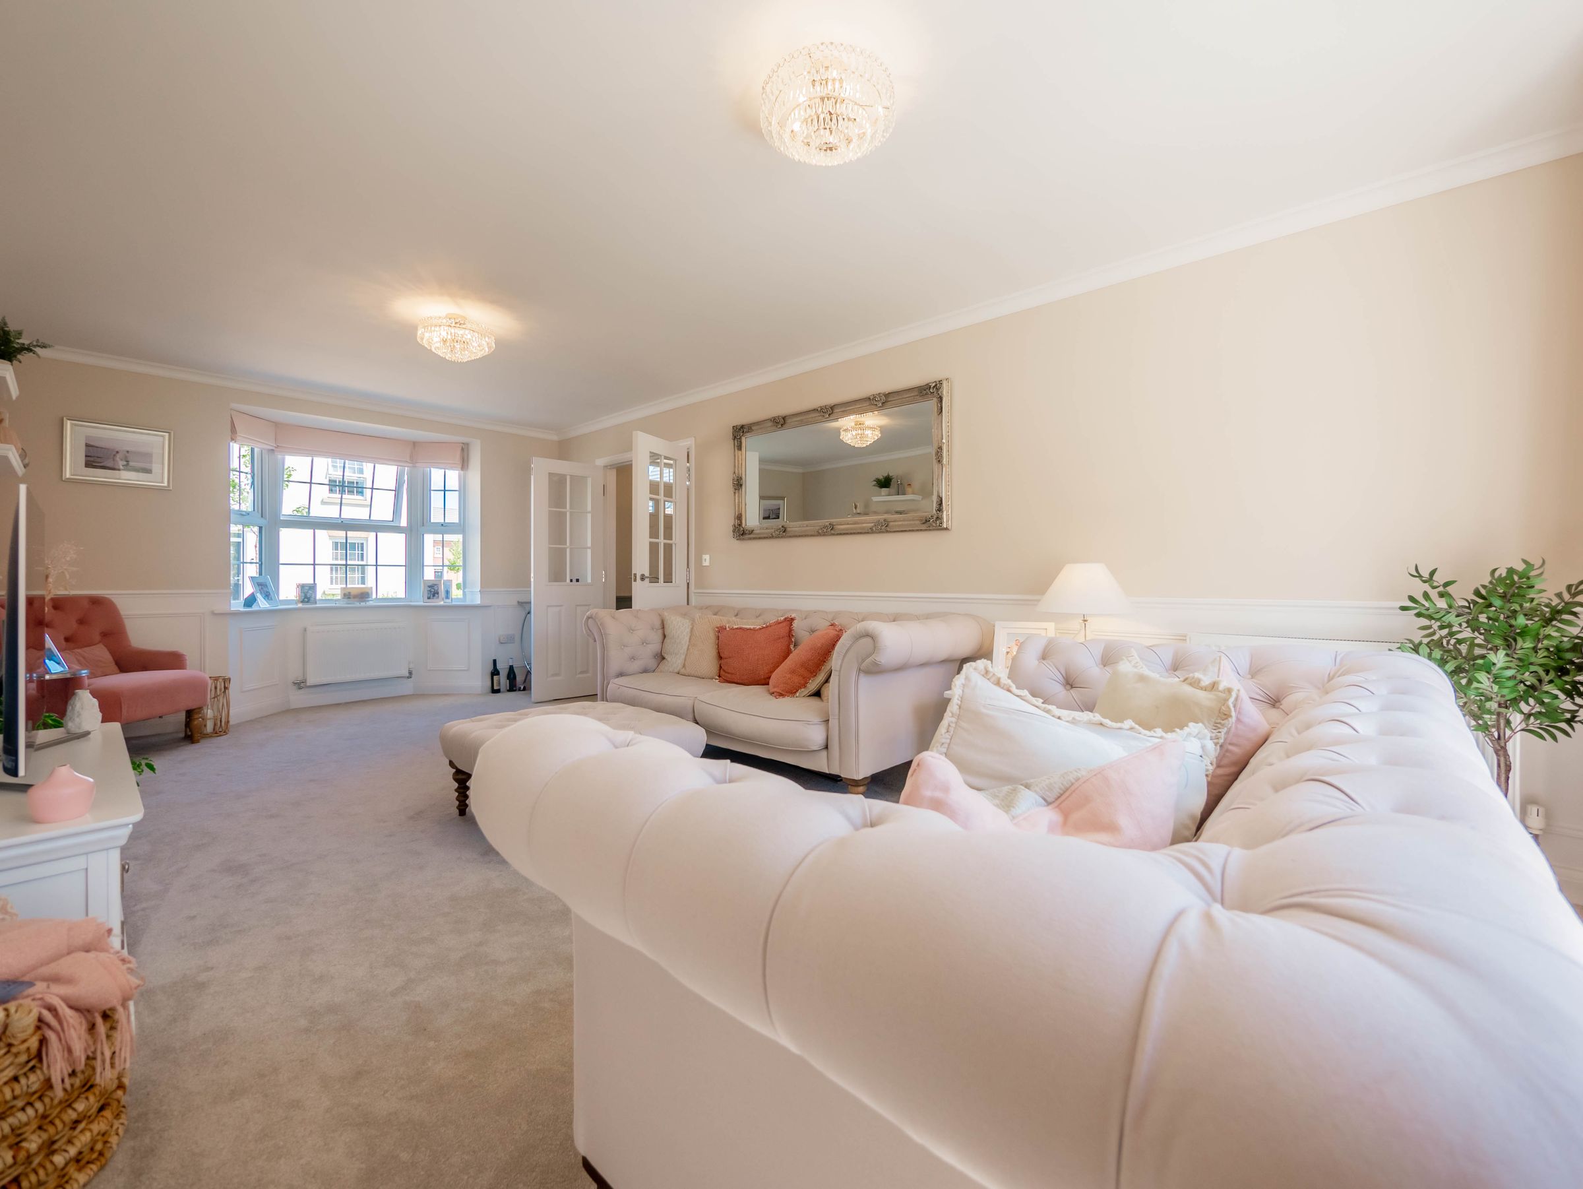
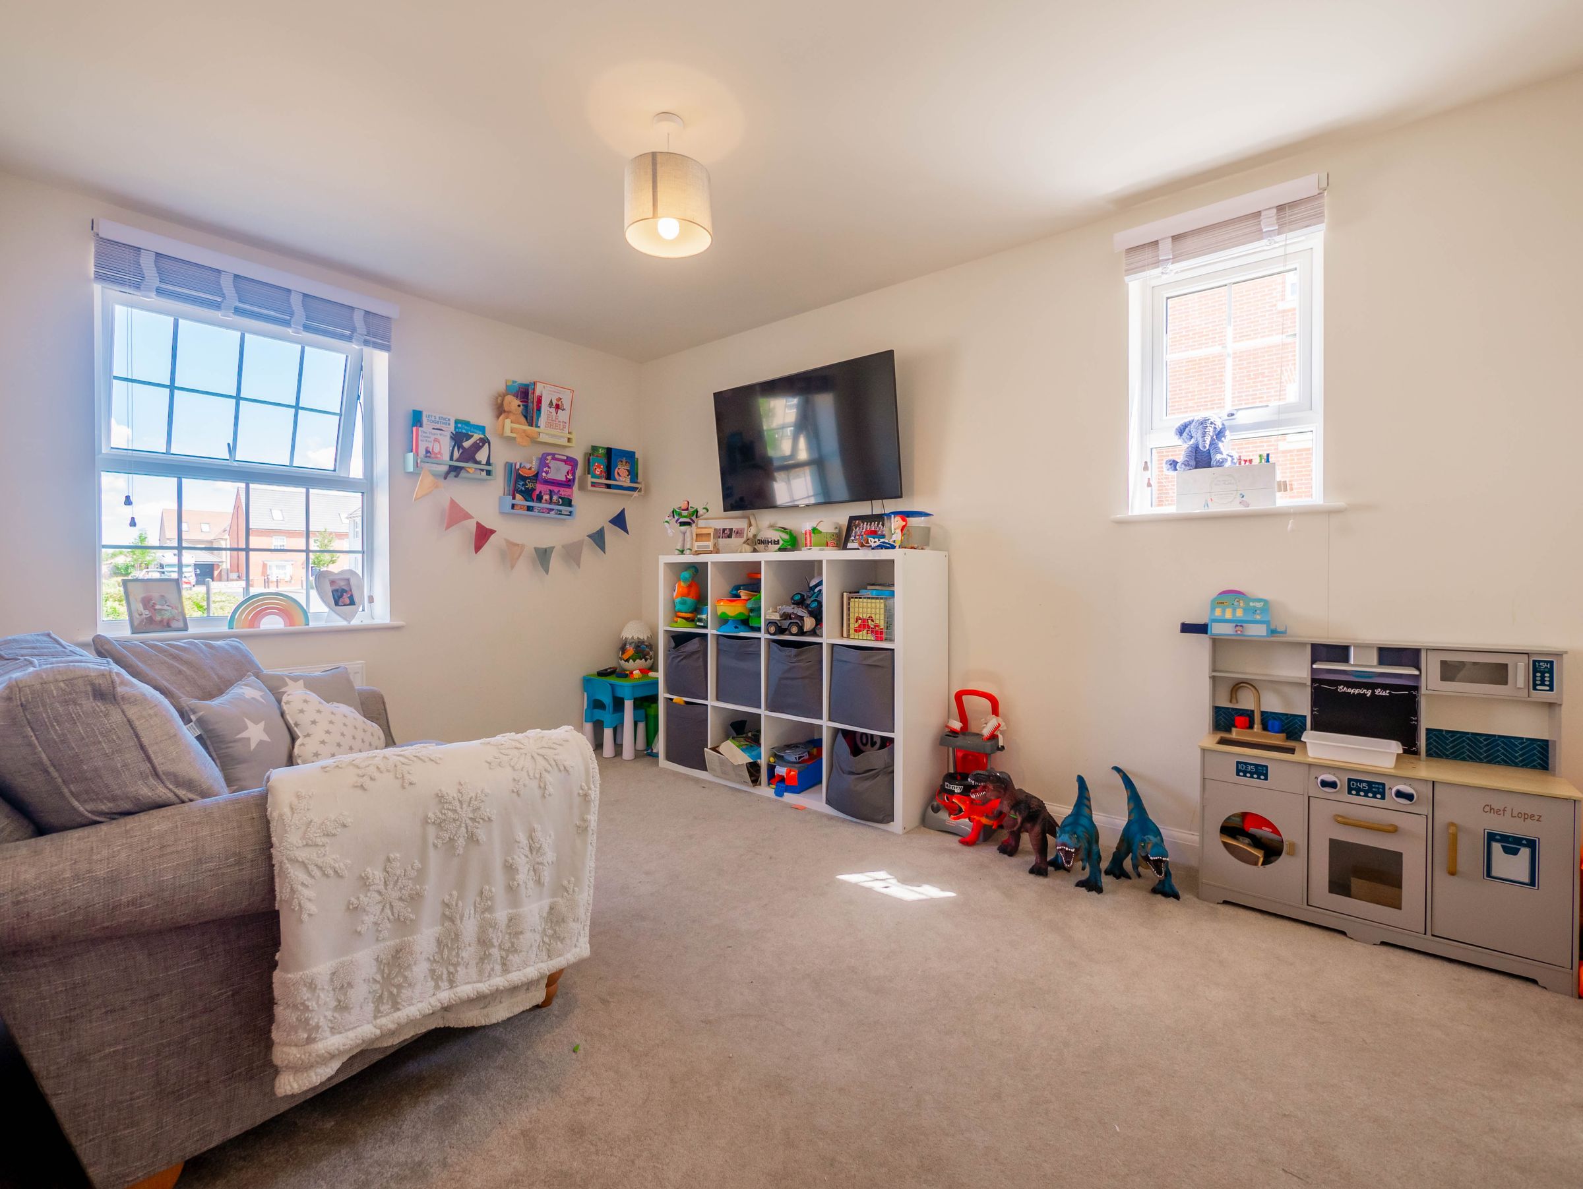
The heart of the home is the large kitchen/dining/breakfast room fully fitted with all modern appliances including a dishwasher, built in fridge/freezer and wine cooler, built in double oven and a 5 ring hob, providing the perfect space for creating those culinary delights in a beautiful open design that effortlessly flows out to the garden. A perfect place for hosting gatherings or enjoying peaceful mornings. The other reception room, currently used as a playroom, provides versatile space for relaxation or entertainment, while a convenient utility room adds practicality to daily chores.
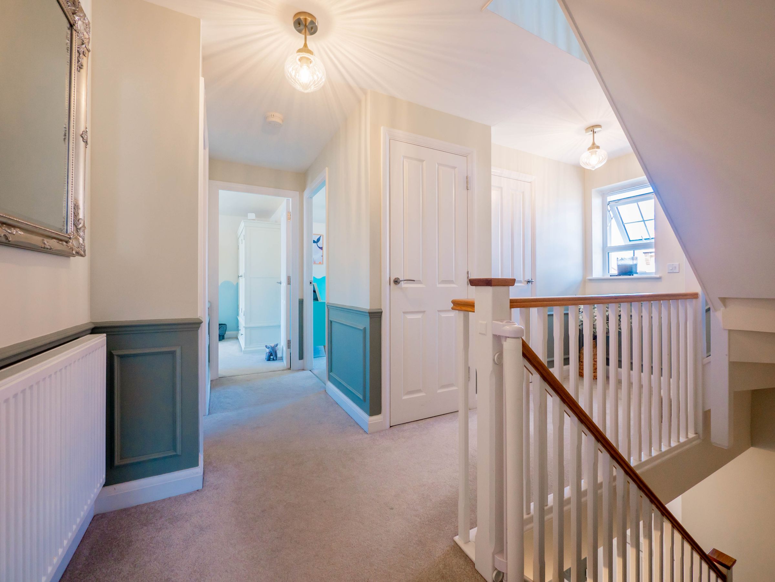
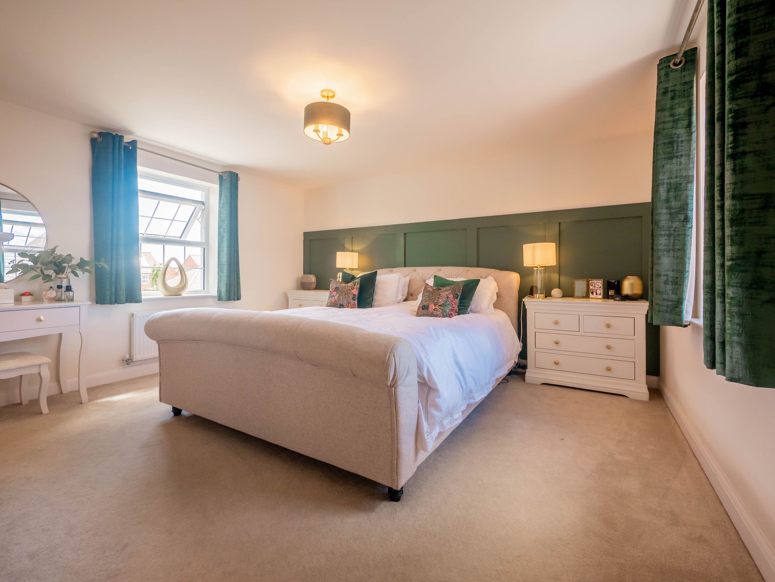
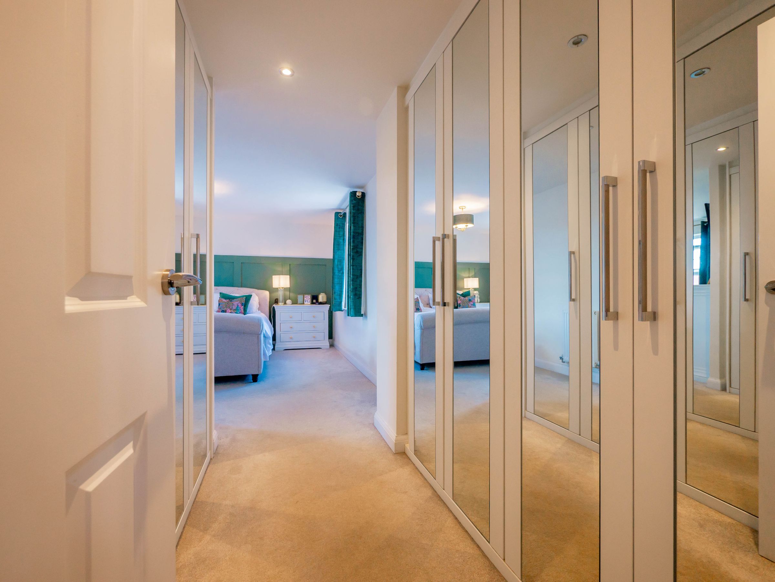
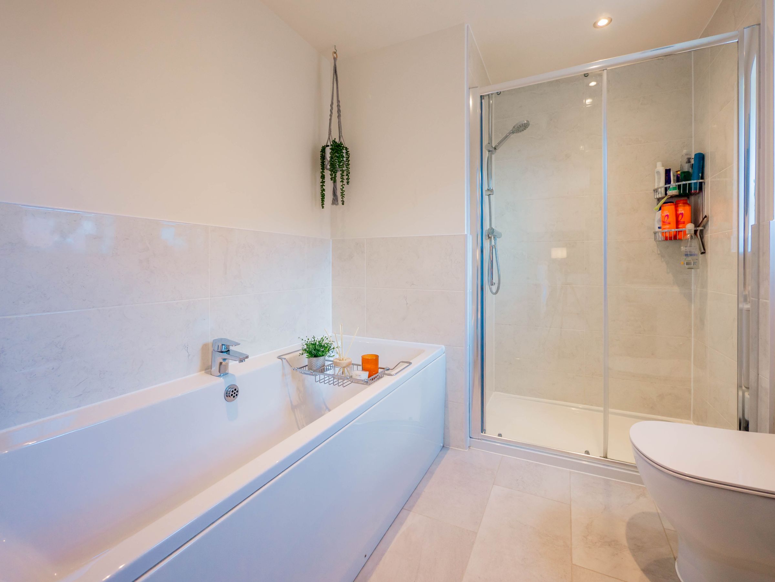
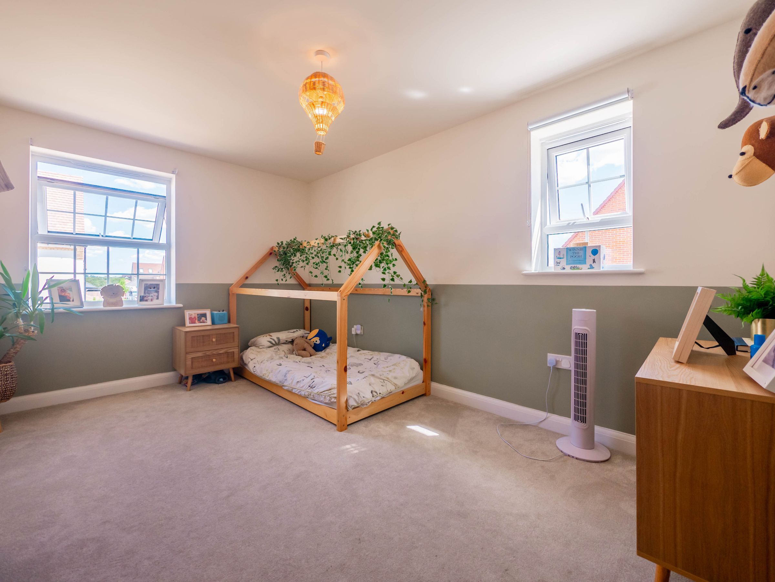
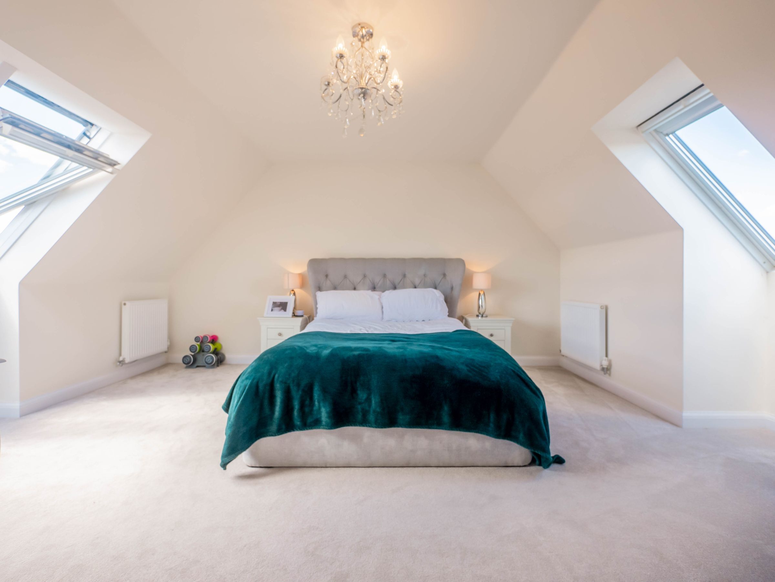
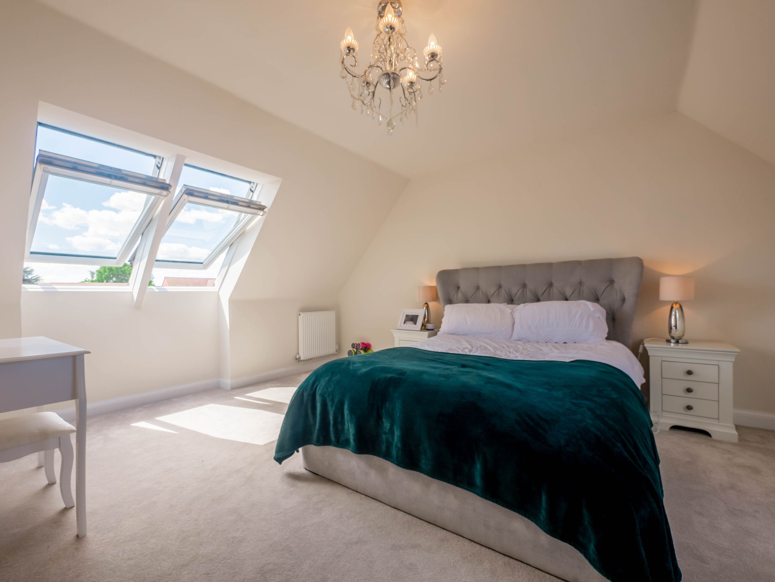
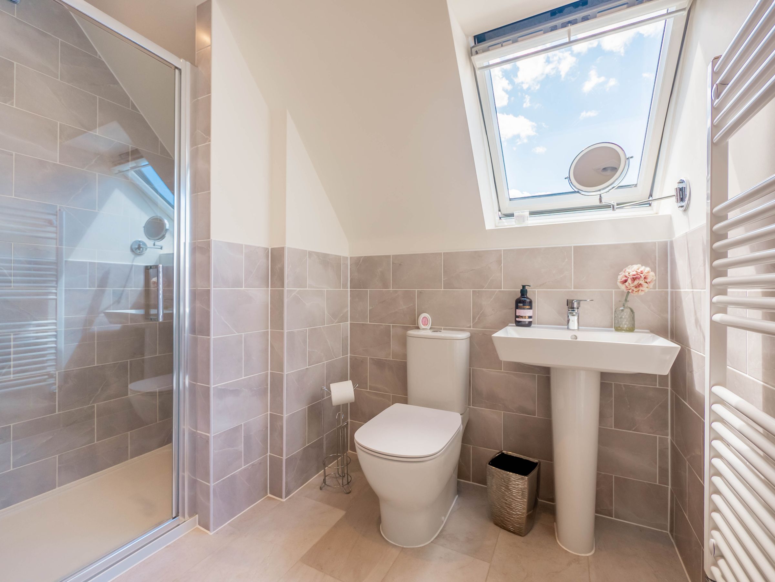
The sleeping quarters are thoughtfully arranged with 4 bedrooms and an en-suite on the main floor, offering privacy and convenience. Ascend to the top floor to discover the luxurious 5th bedroom suite, complete with a generous landing space and a separate office that overlooks the sprawling fields beyond.
Beyond the walls of this impeccable residence lies a private oasis waiting to be explored. The manicured outdoor space is a haven for relaxation and play, offering endless possibilities for outdoor enjoyment. Whether it's al fresco dining on the patio, drinks at the bar, children's playtime on the lush lawn, or simply basking in the serenity of the surroundings, the outdoor space caters to every lifestyle need.
To the side of the property there is a good size driveway, with room enough for 2-4 cars, and a detached double garage , providing ample space for vehicles and storage.
Embrace a lifestyle of comfort and sophistication in this exceptional property, where every detail speaks to a life well-lived. The guide price is £800,000 - £850,000, if this sounds like the right fit for you and your family, I'd love to show you round.
Key details
Broadband: up to 1800mbps
2454ft2 floor area
4639ft2 plot size
Freehold
Council tax band G