Nest In Essex
FOR SALE
£325,000 Guide Price
Little Wakering Road, Little Wakering, SS3
Semi Detached
2
2
1
Like the look of this property?
We would love to hear from you and arrange a viewing of this property. Get in touch now!
Property features
Guide price £325,000 - £350,000
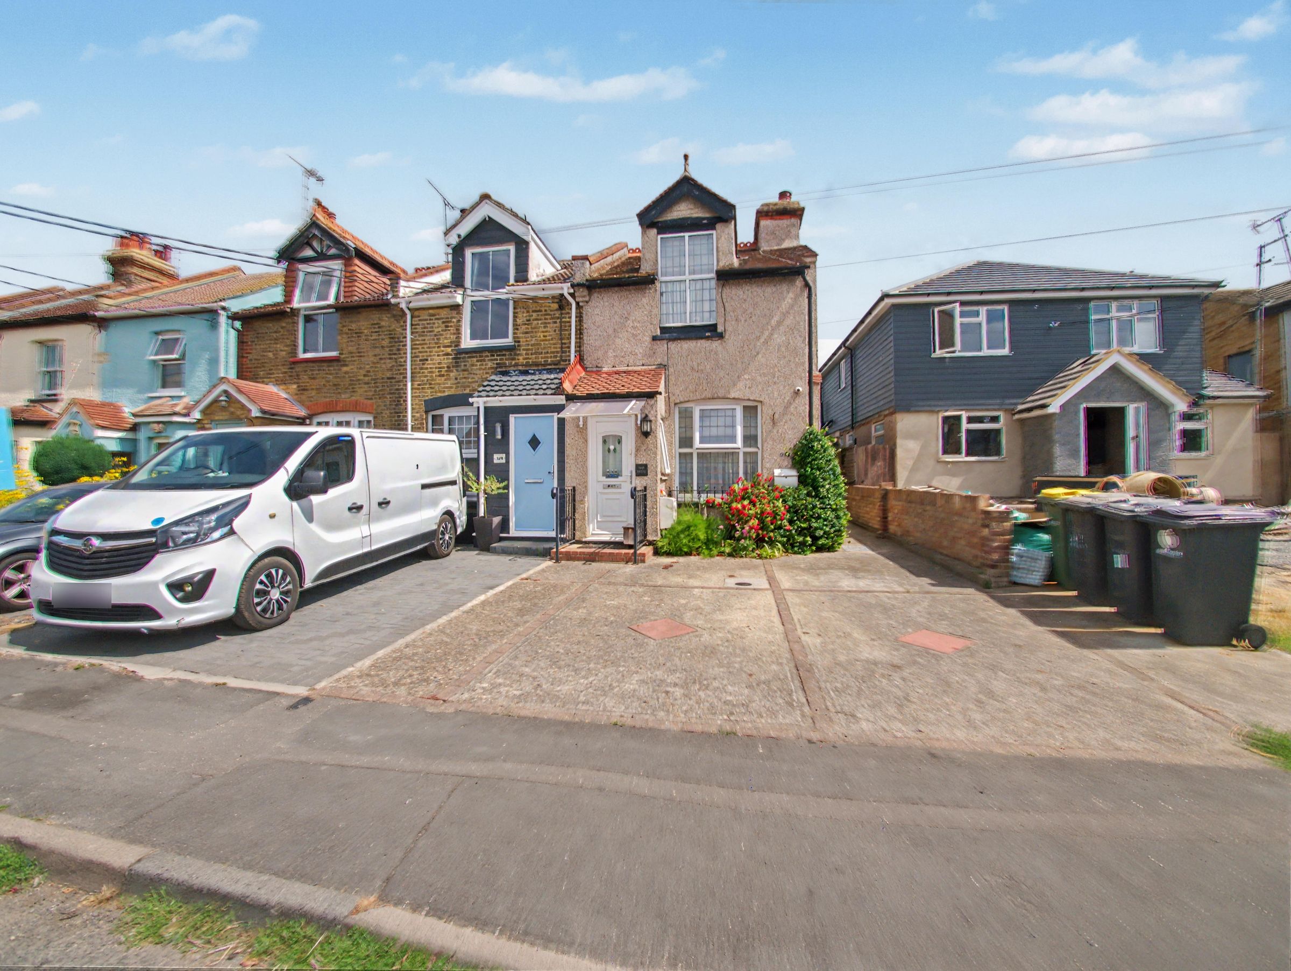
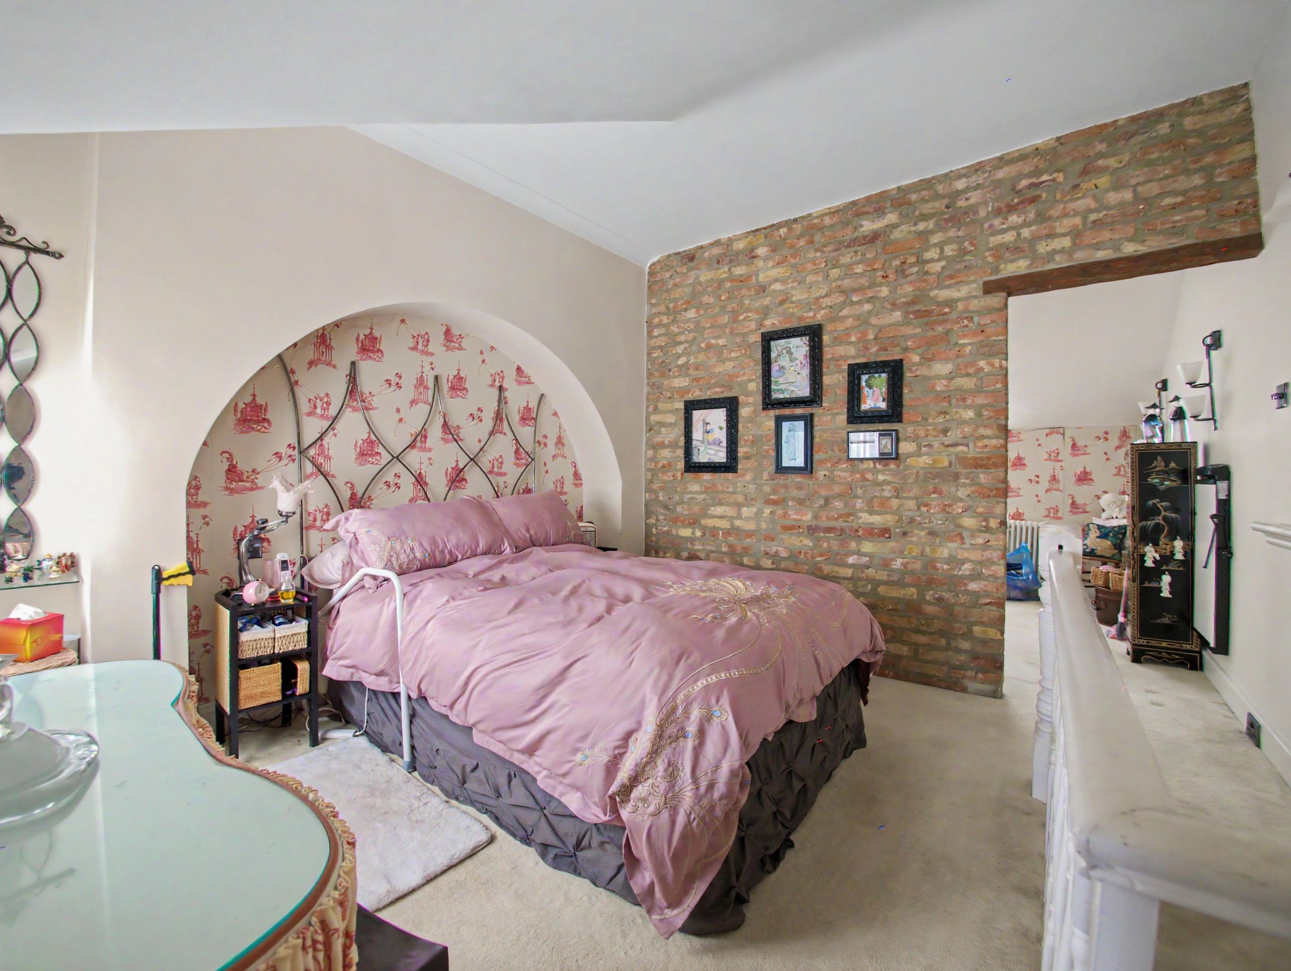
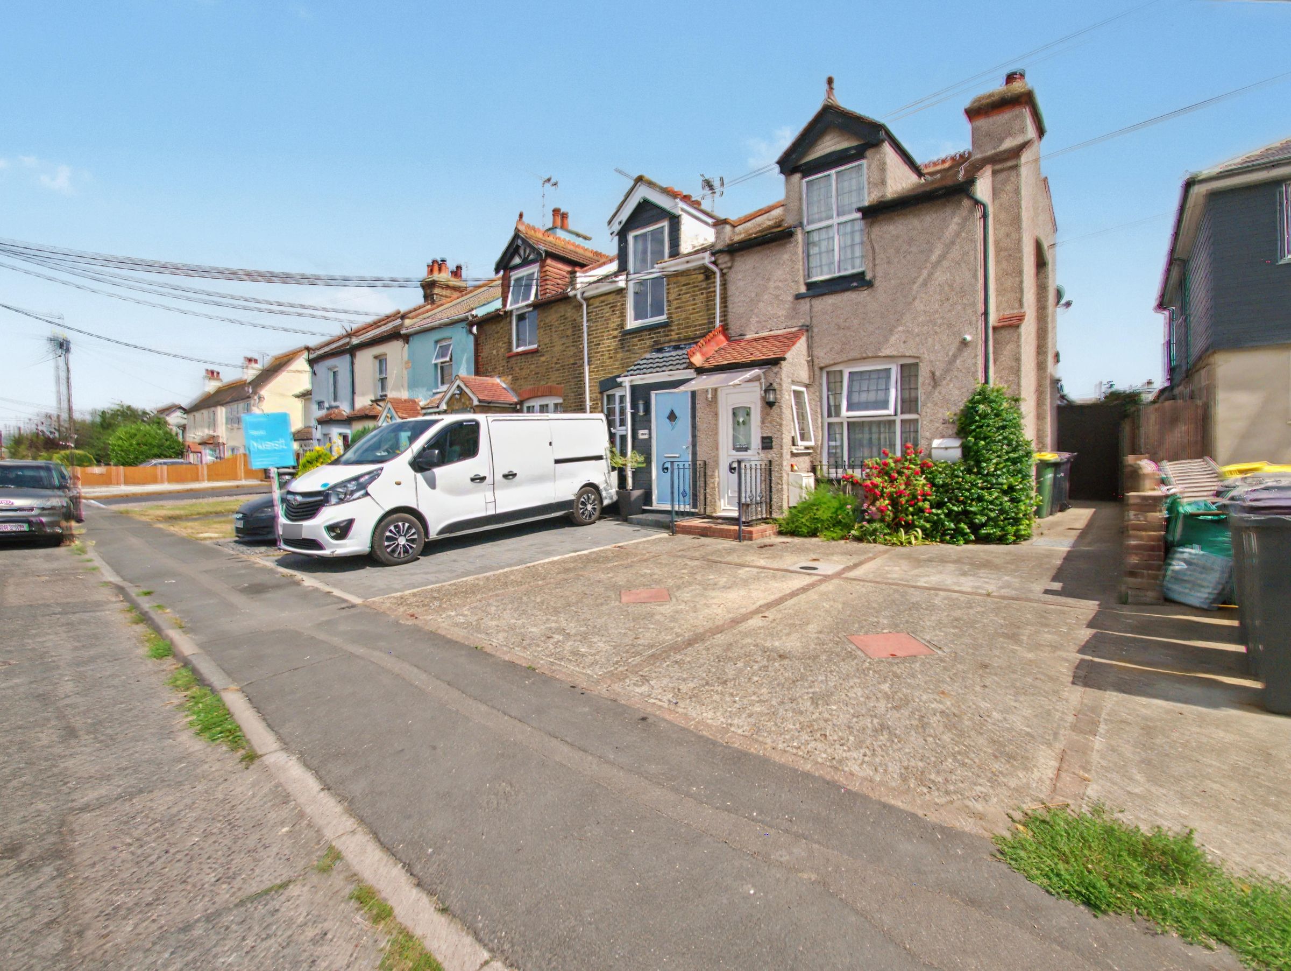
2 Bedrooms end of terrace cottage
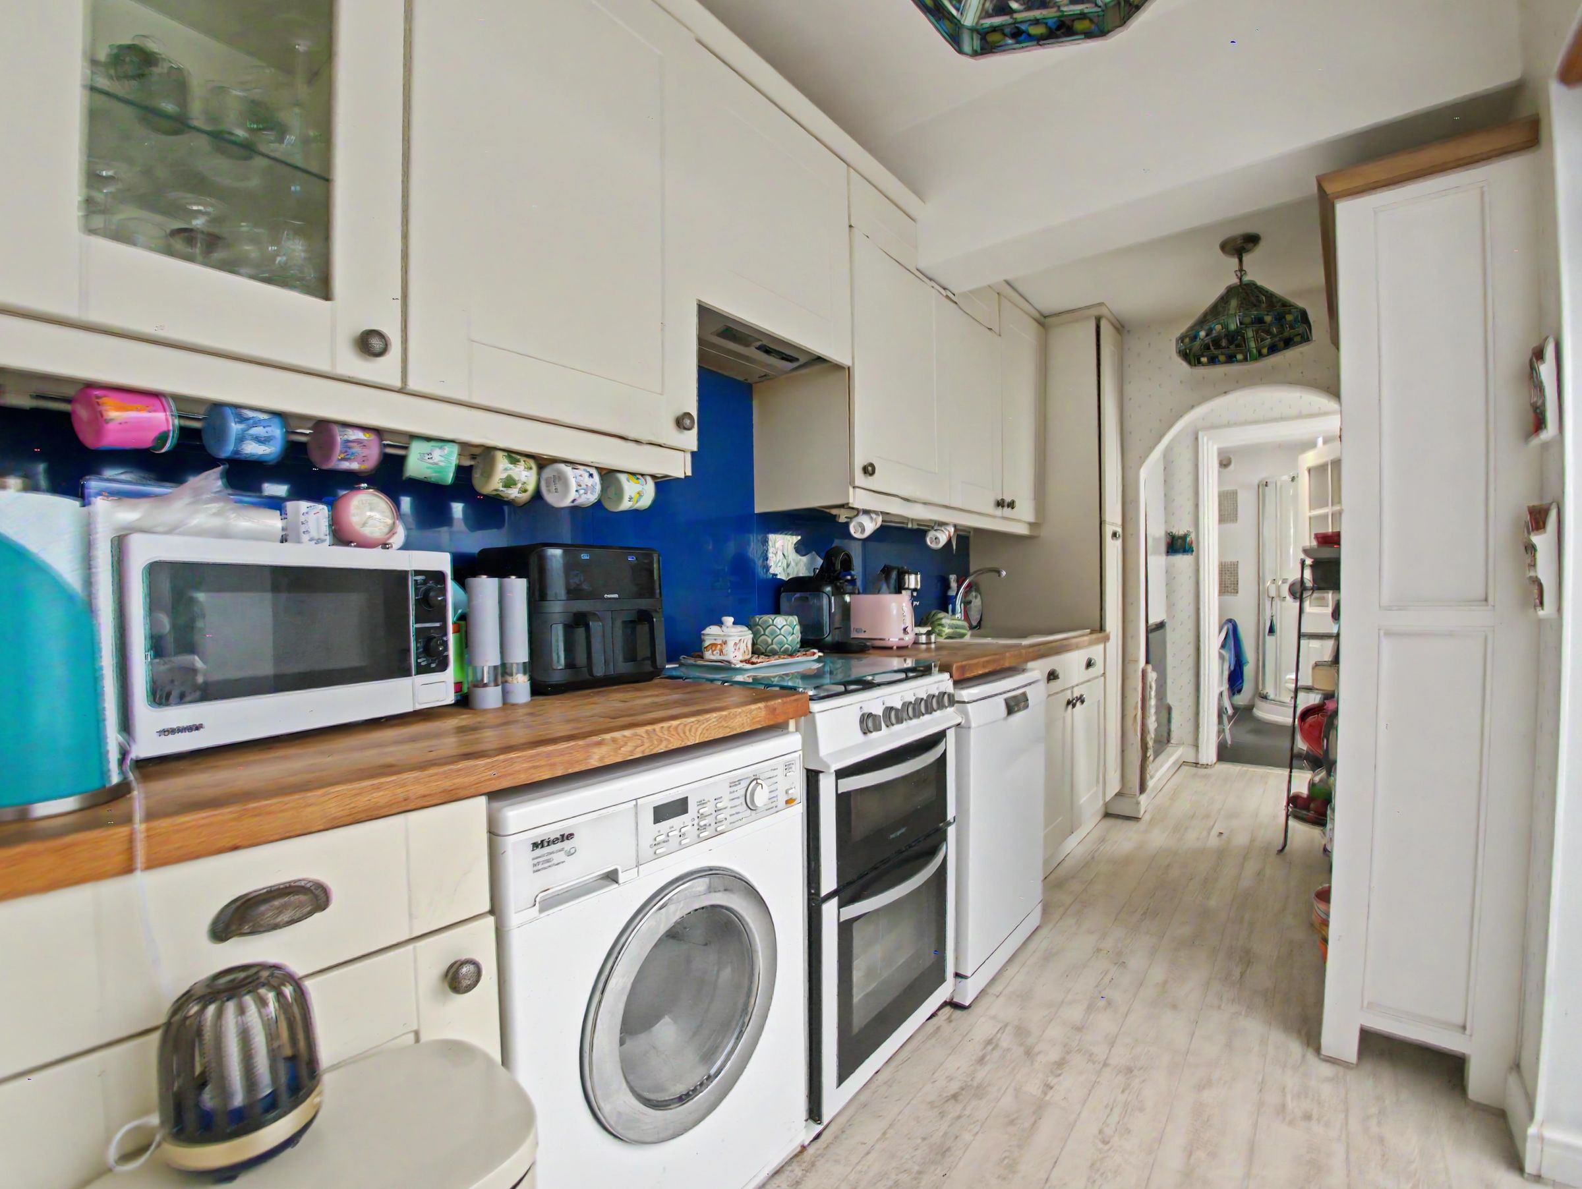
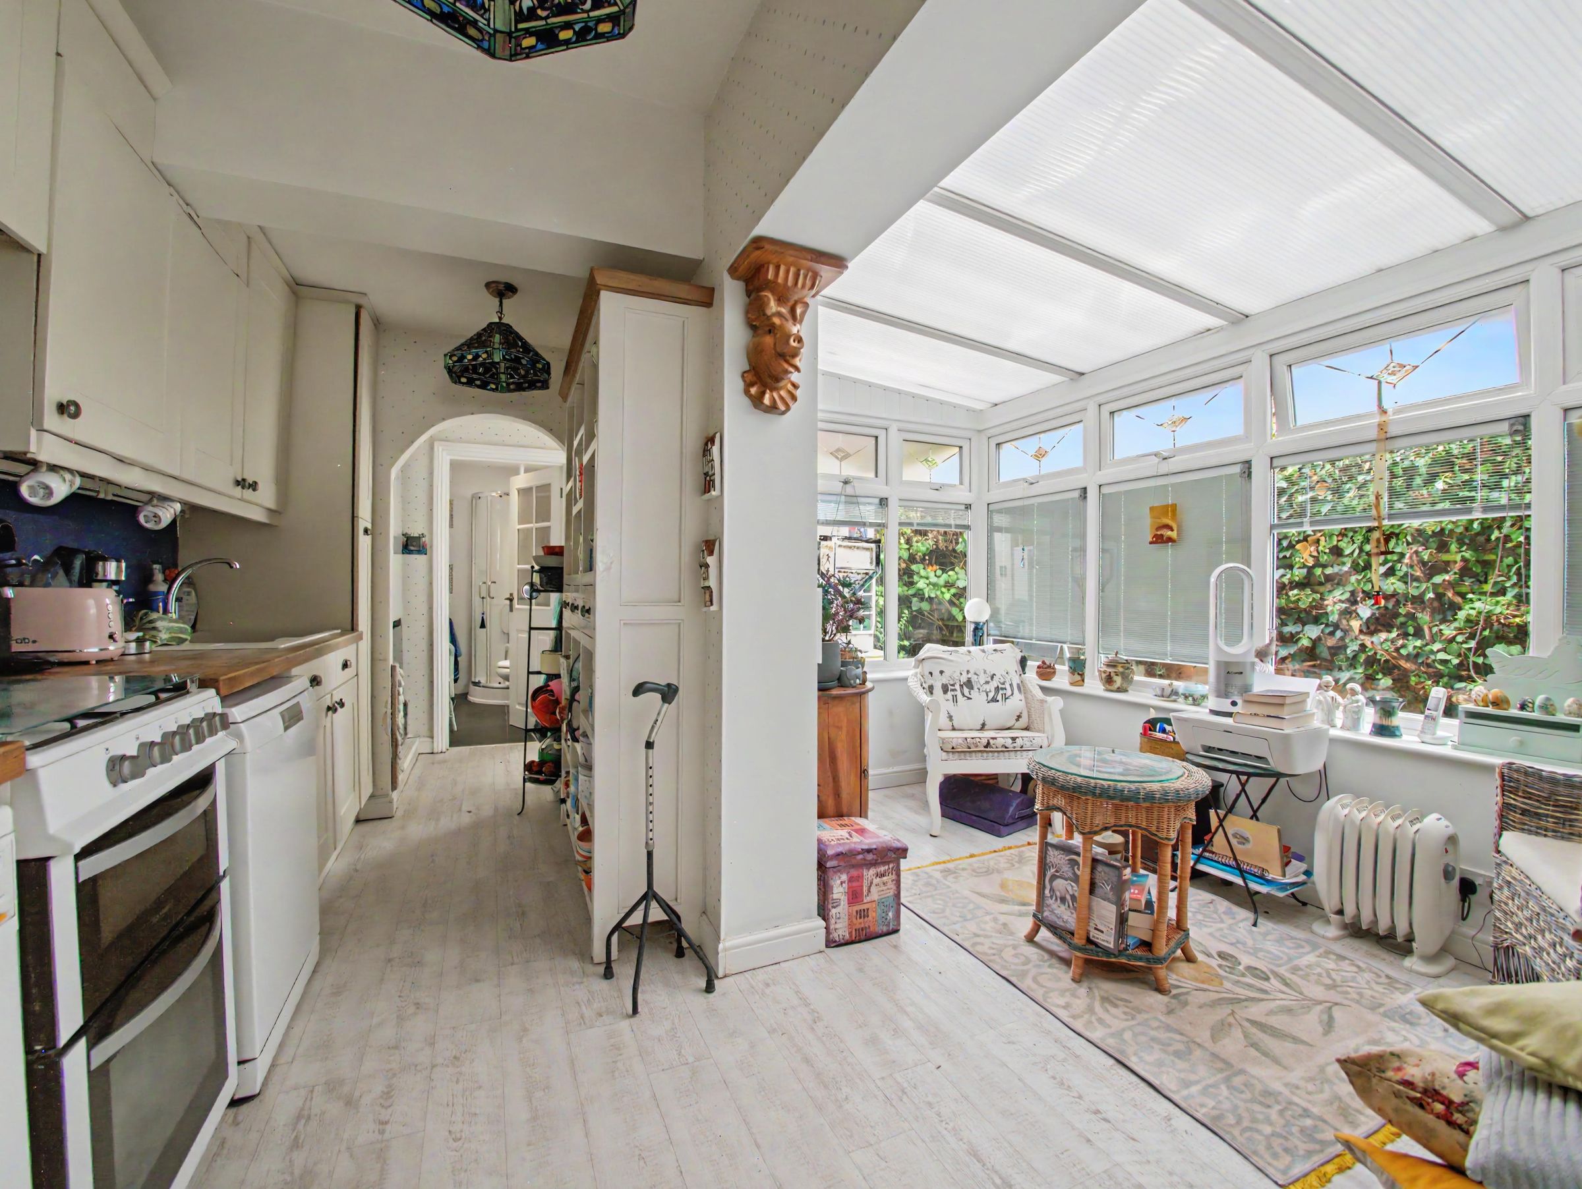
Modern Kitchen with fitted appliances
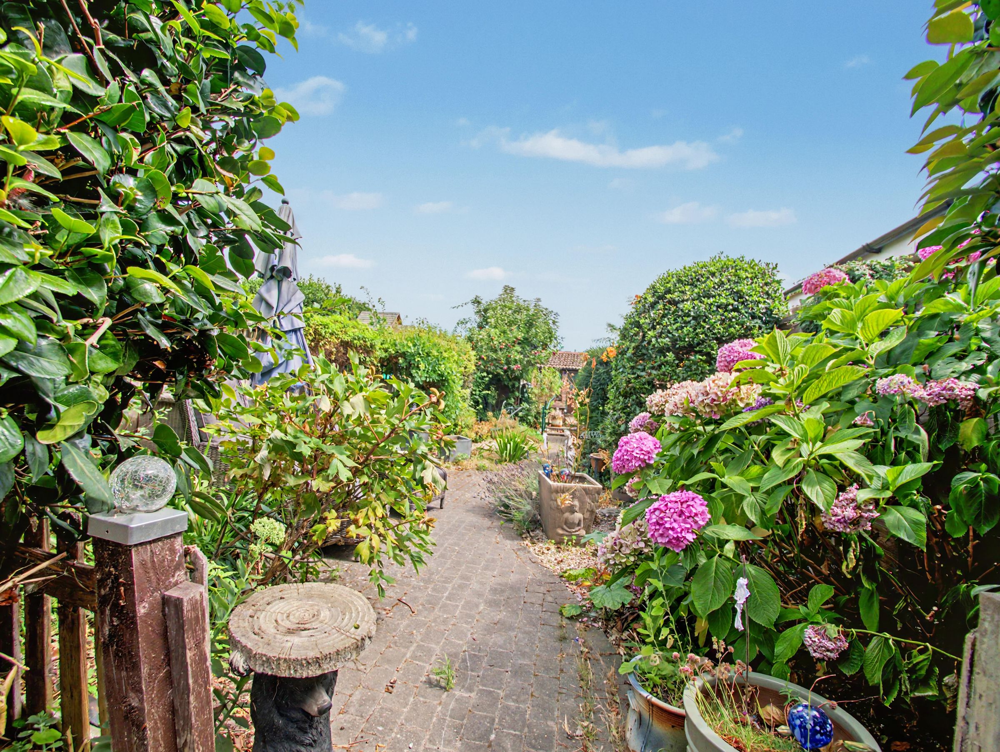
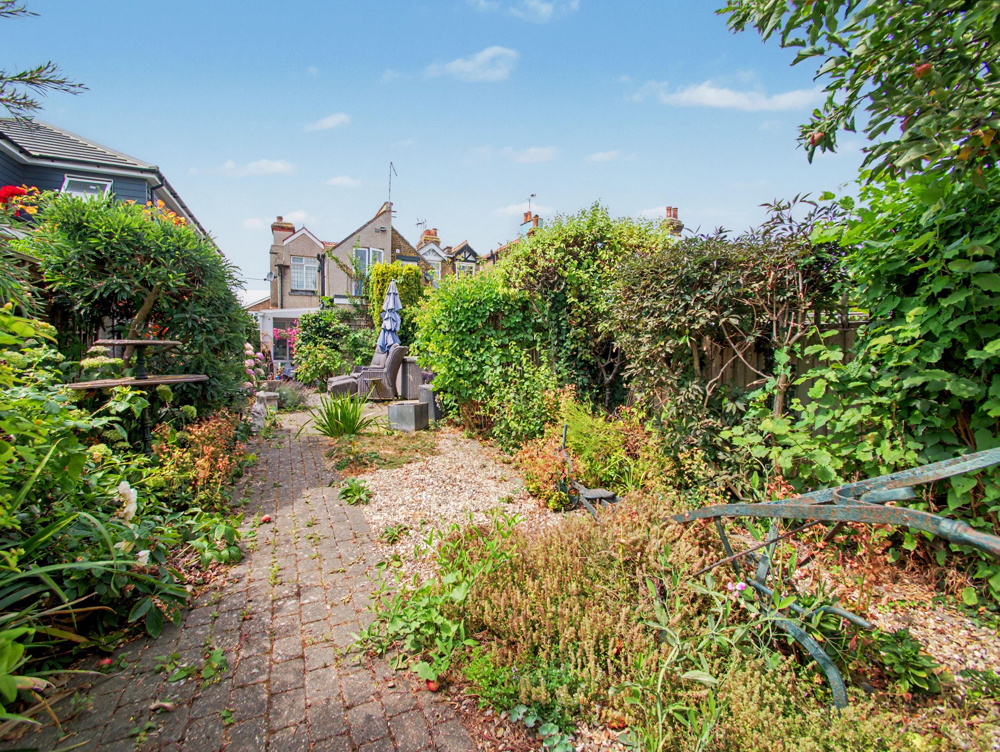
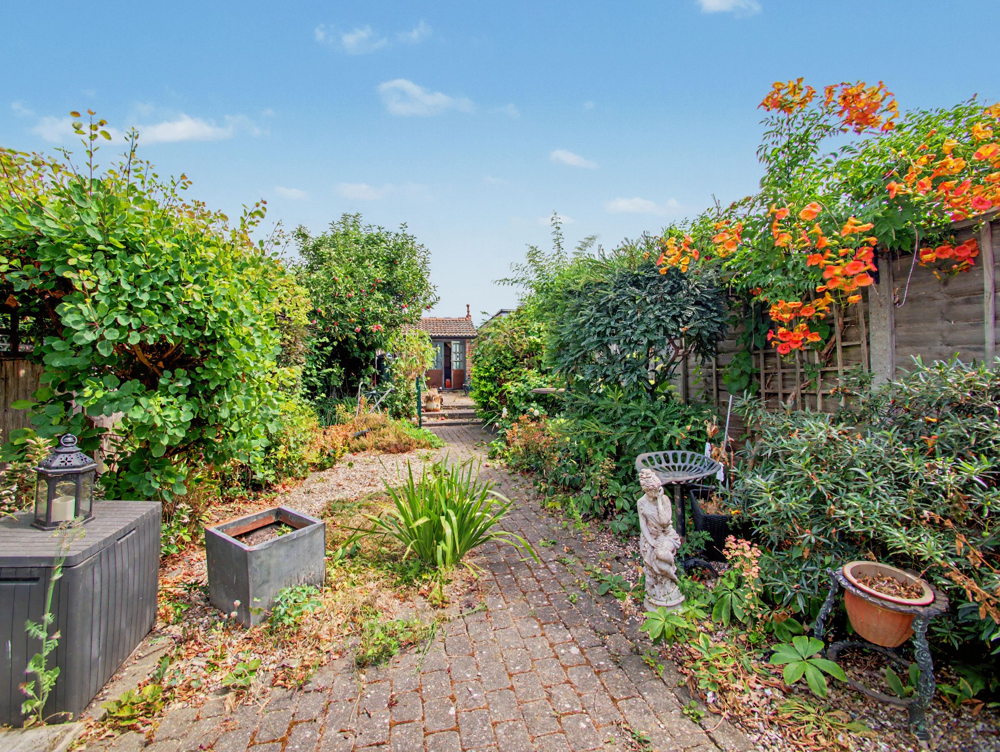
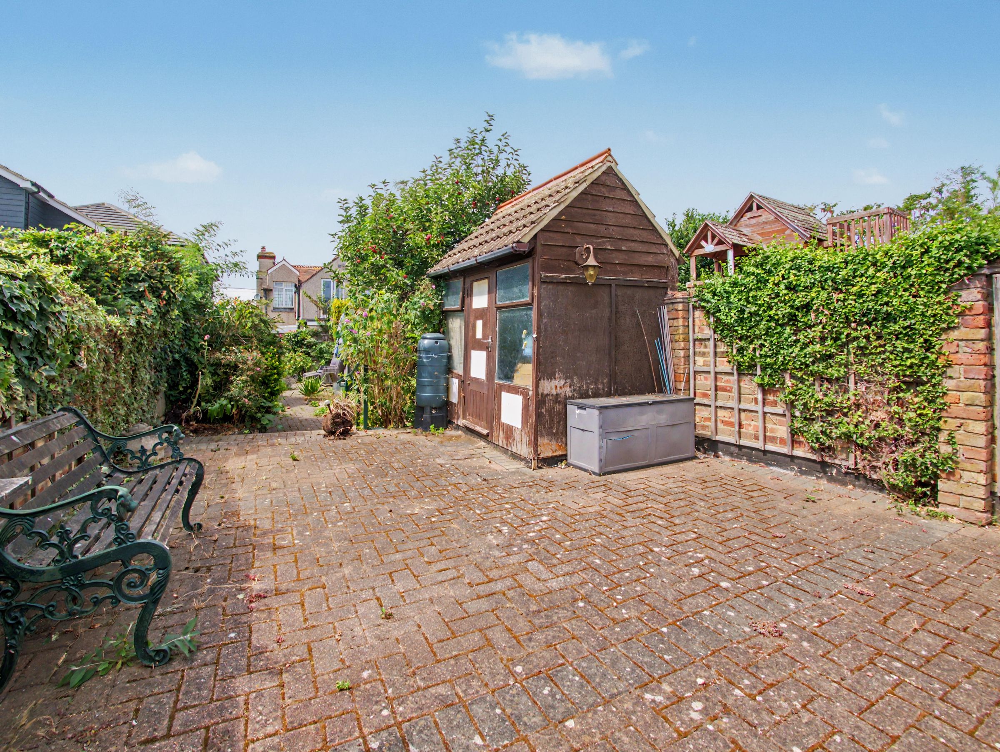
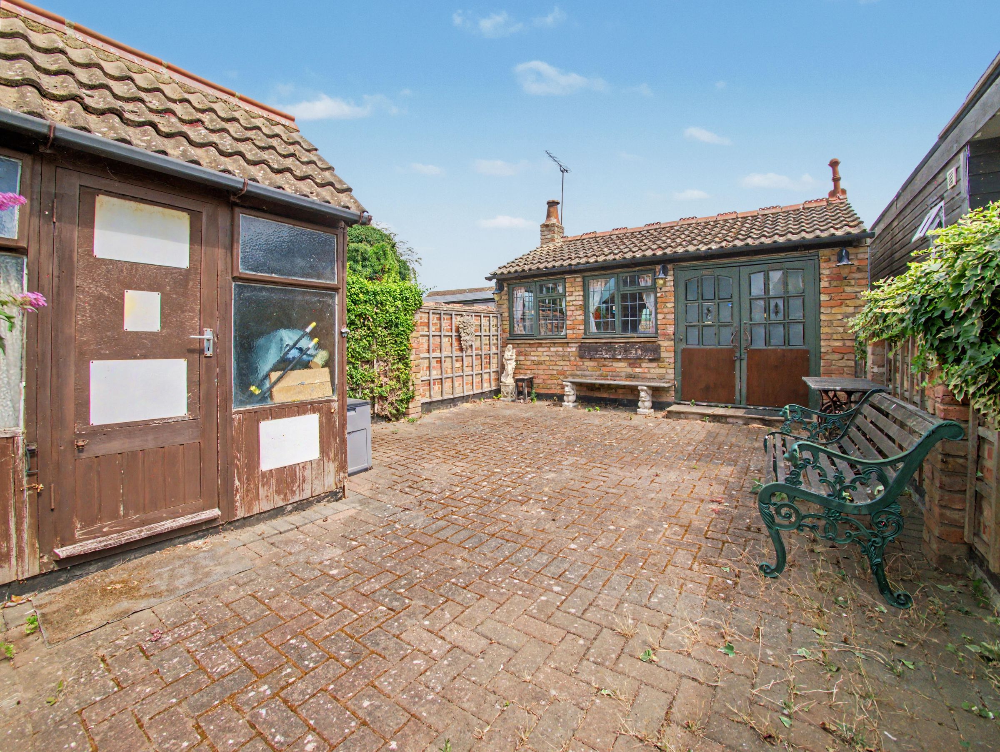
95ft rear Garden with patio and summer house/Garden room
Parking on Driveway as well as unrestricted street parking available
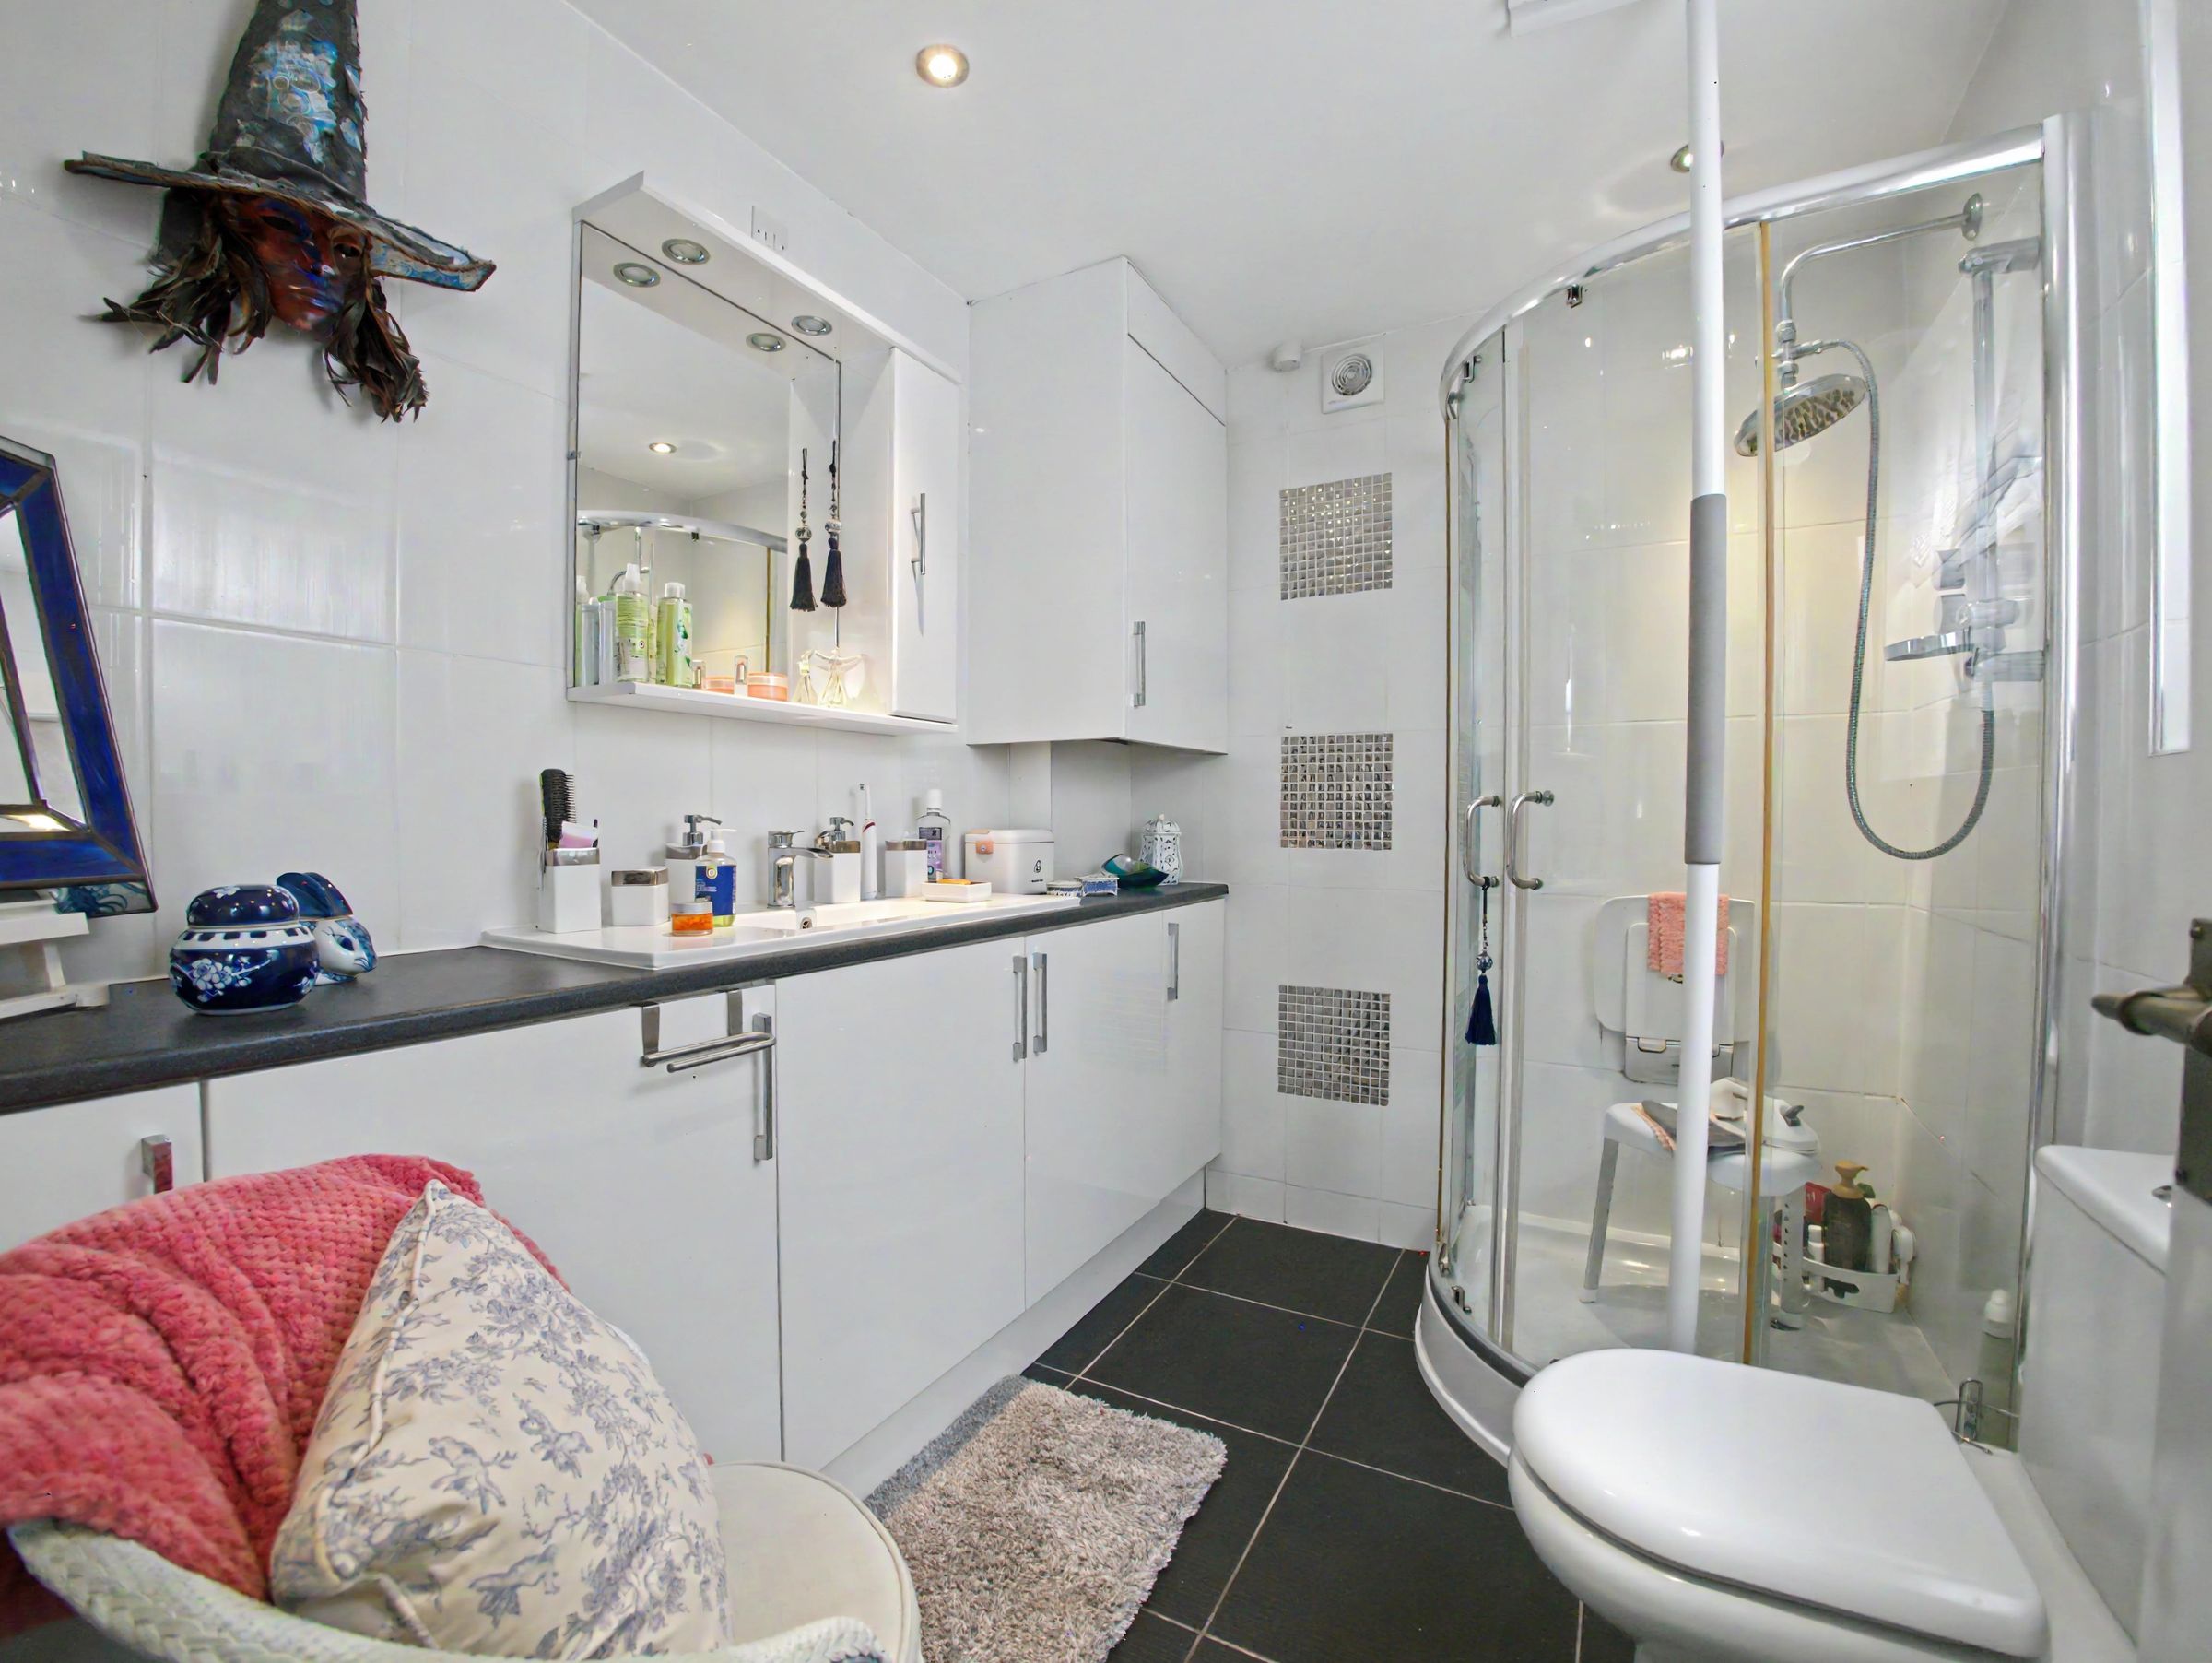
Ground floor shower room
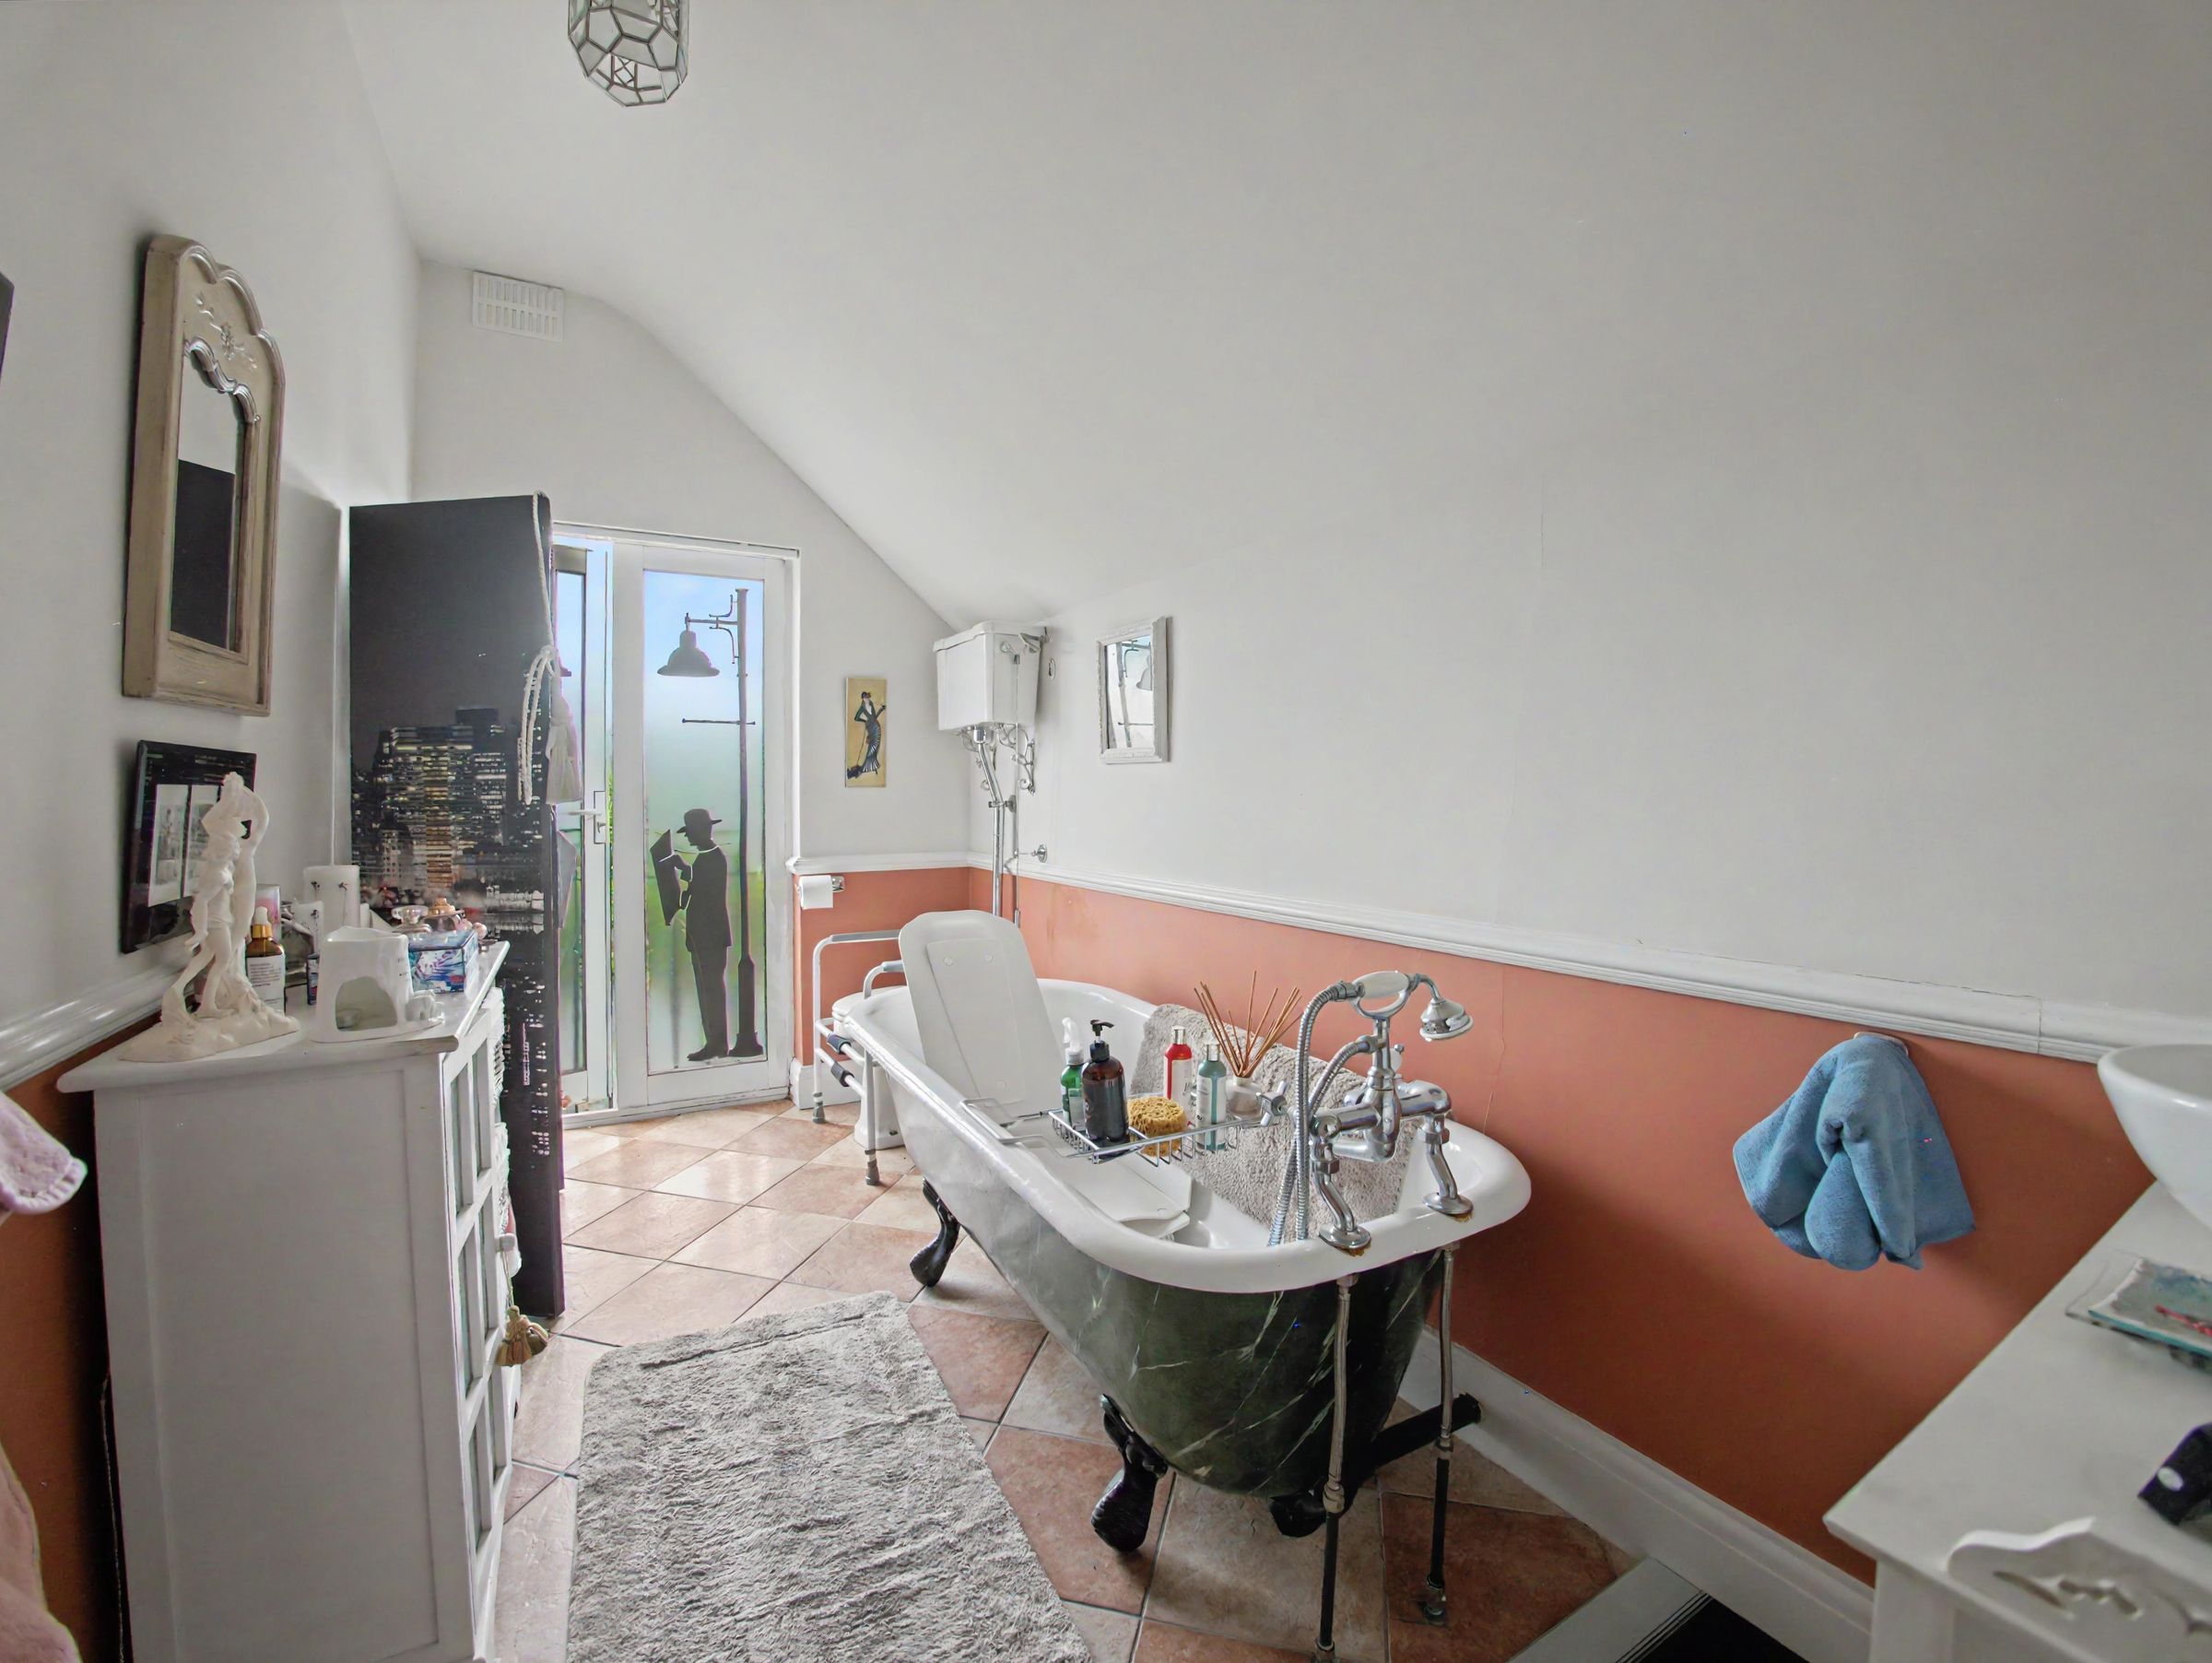
First floor bathroom
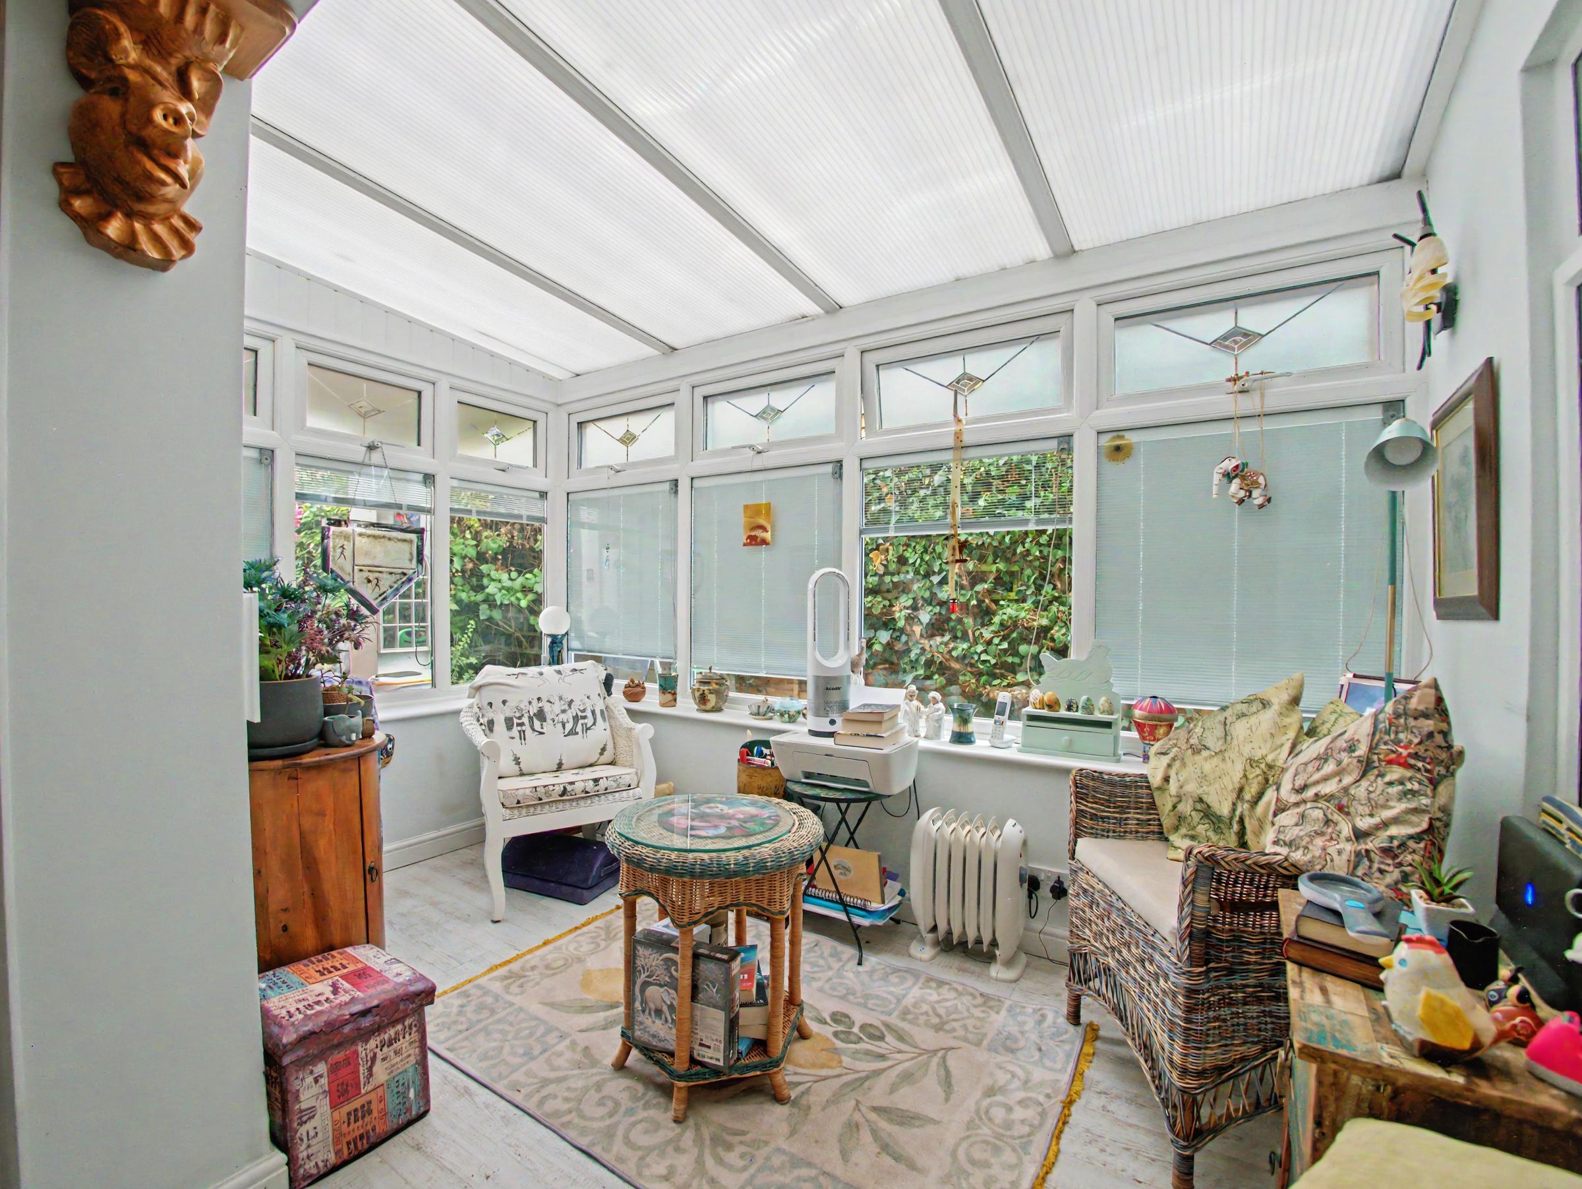
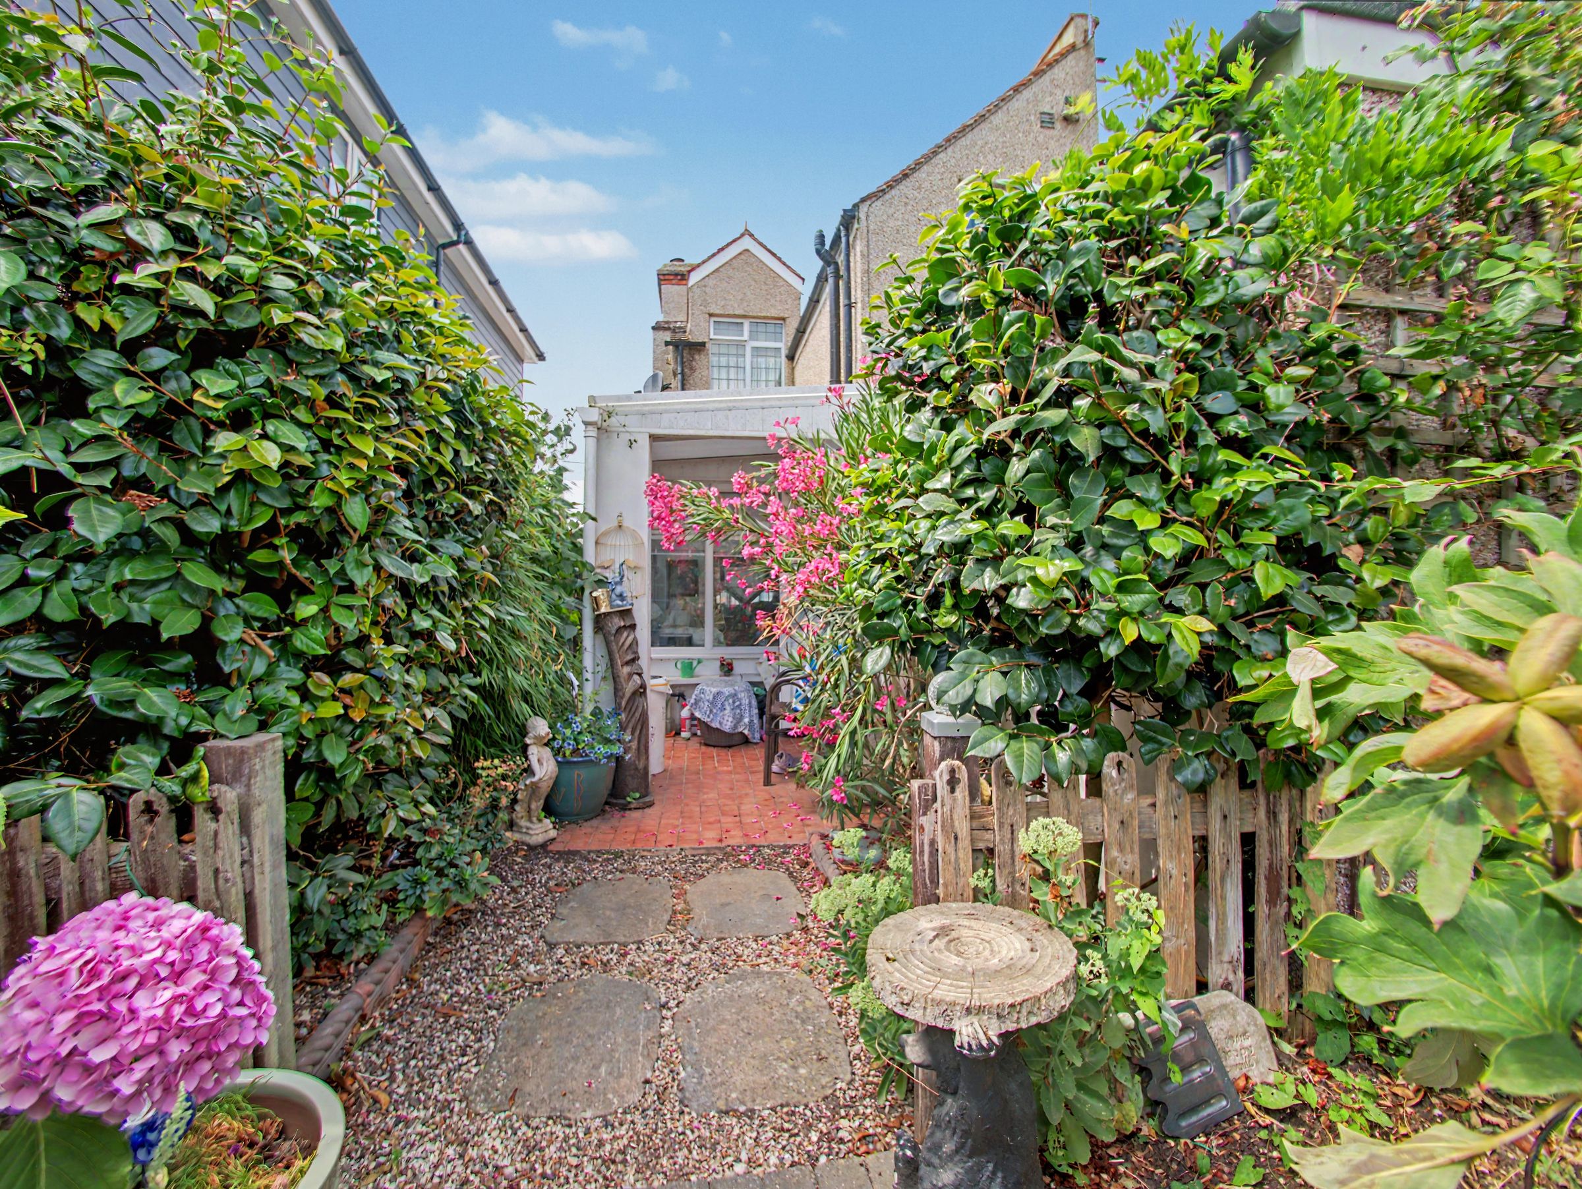
Conservatory/Sun Room
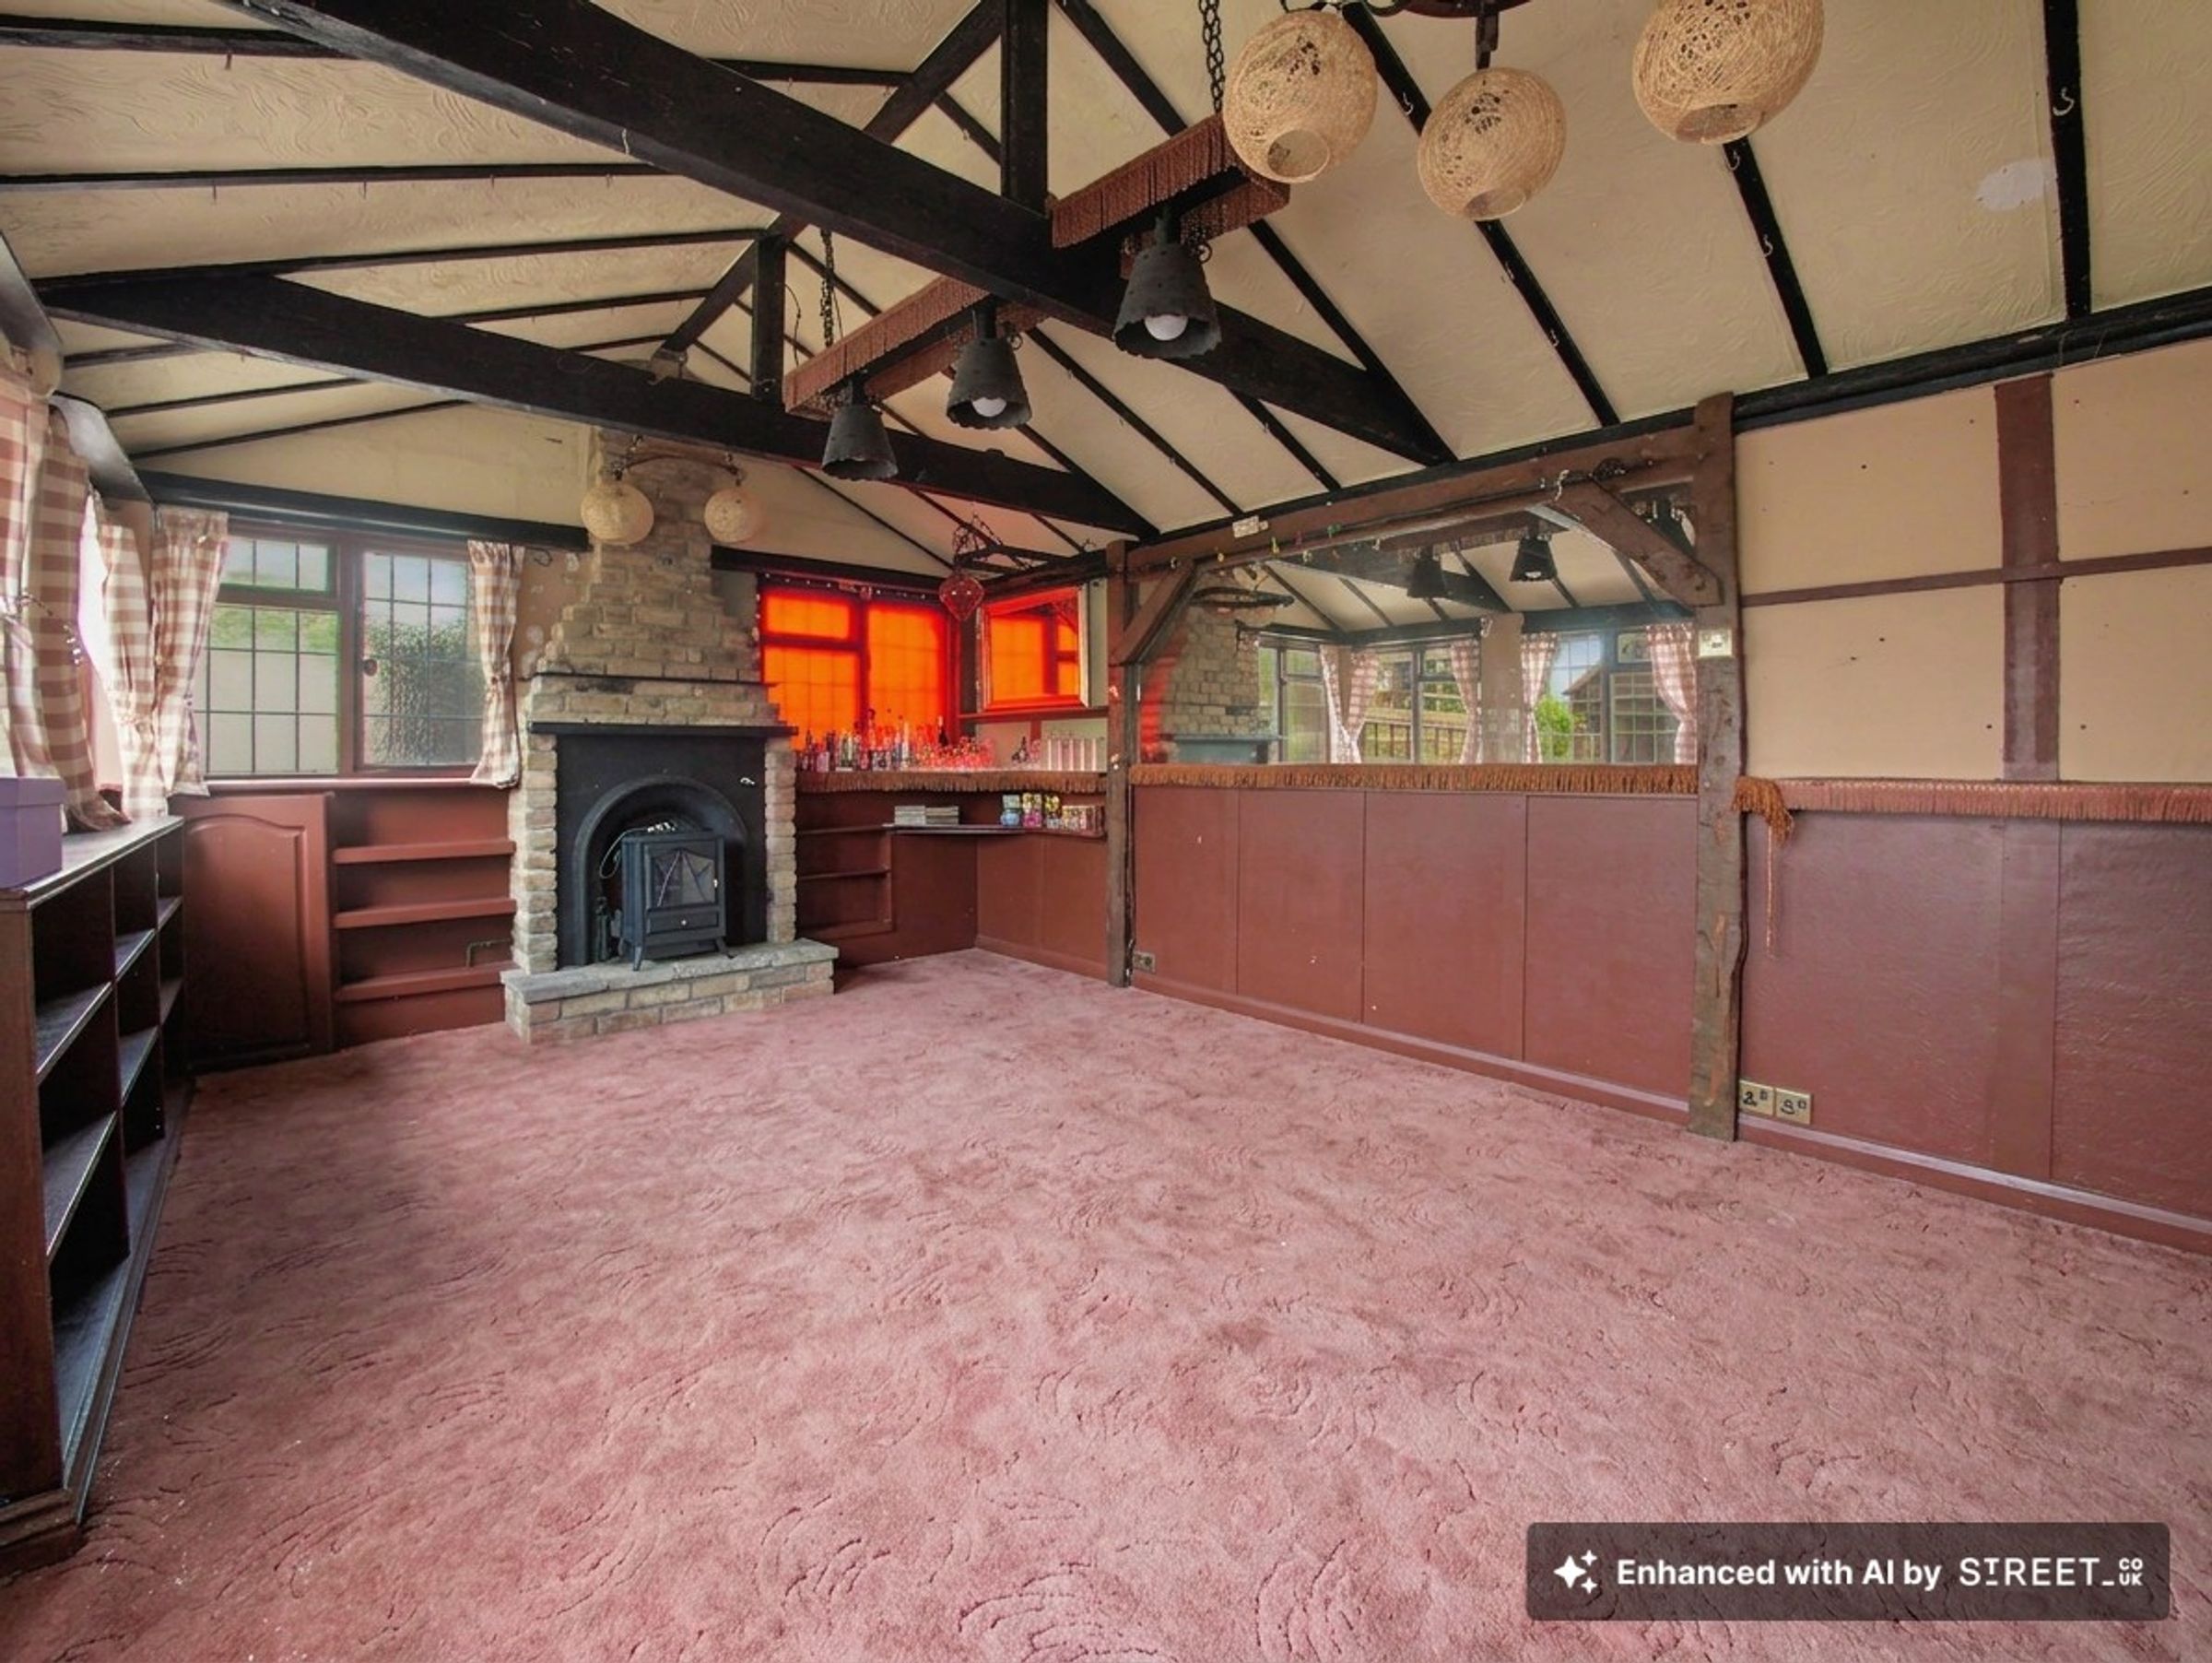
Garden Room, with light and power
2-minute walk to Scenic Estuary Walks from the front door
7-minute walk to Barling Magna Primary School
About this property
Nestled in a peaceful residential setting, this charming two-bedroom end of terrace cottage offers a wonderful blend of character and modern convenience, making it an ideal choice for first-time buyers, young families, or those looking to downsize.
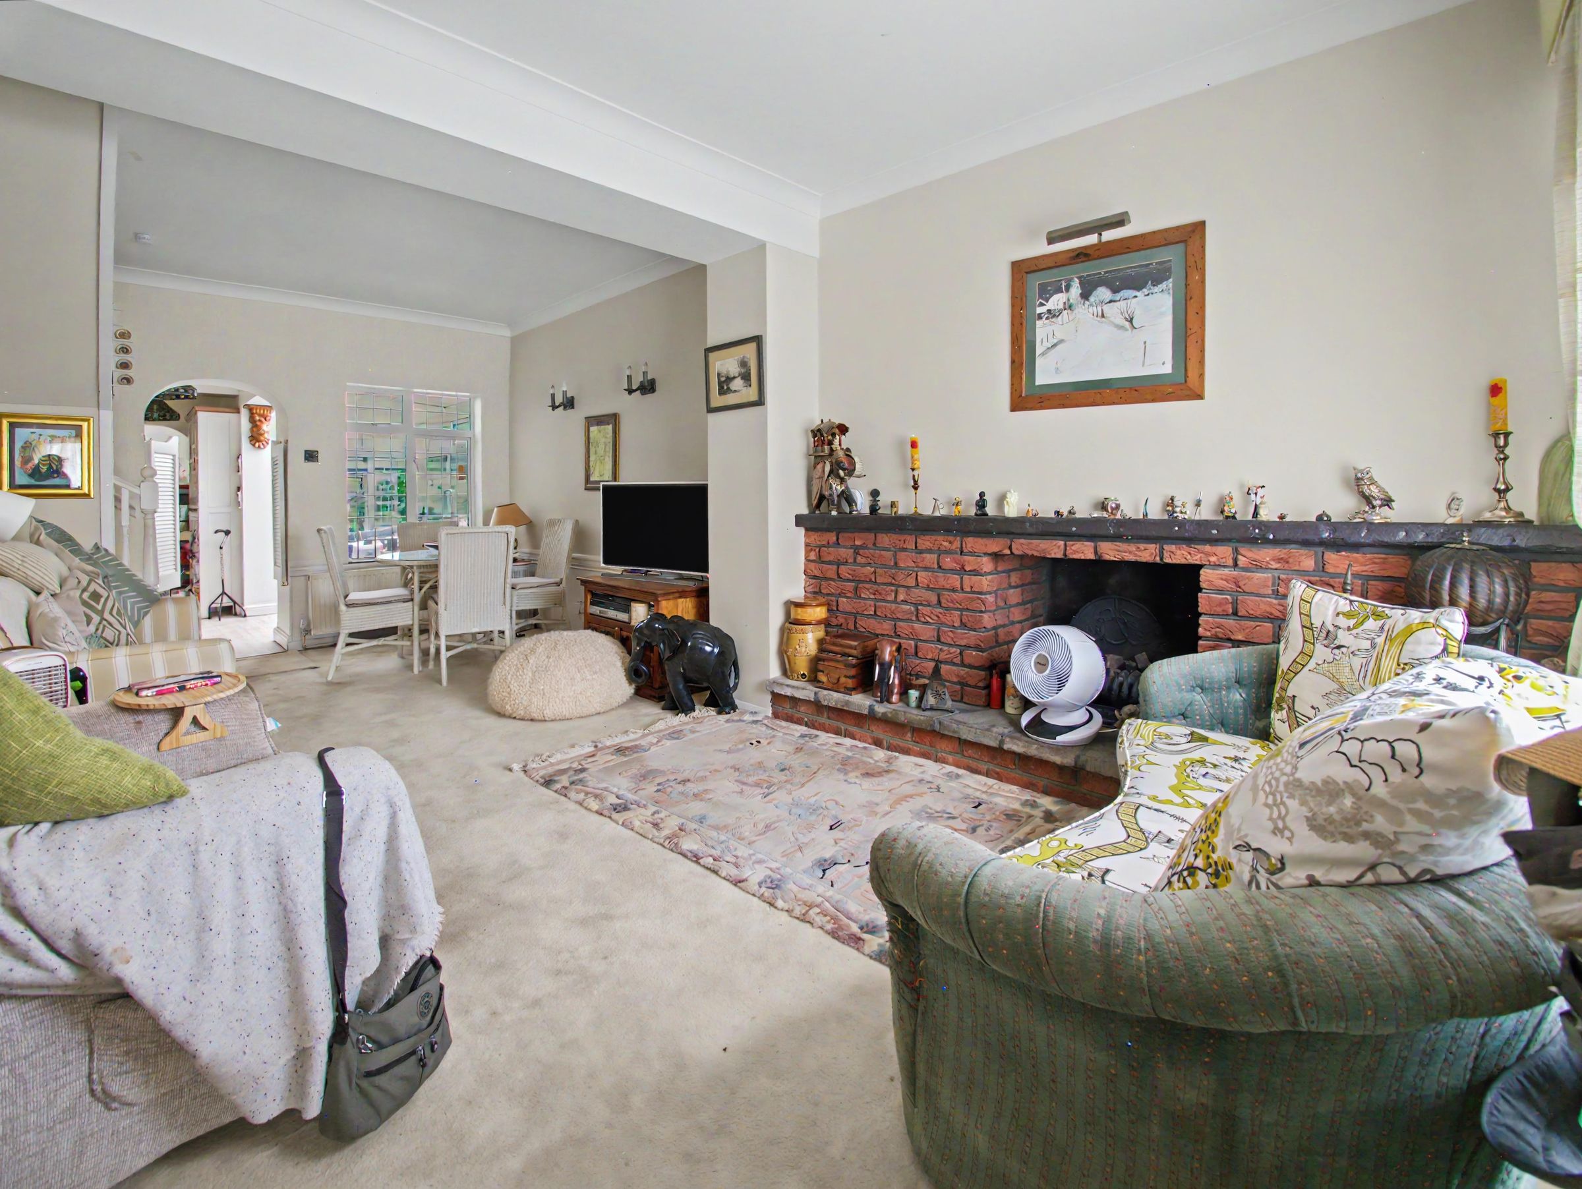
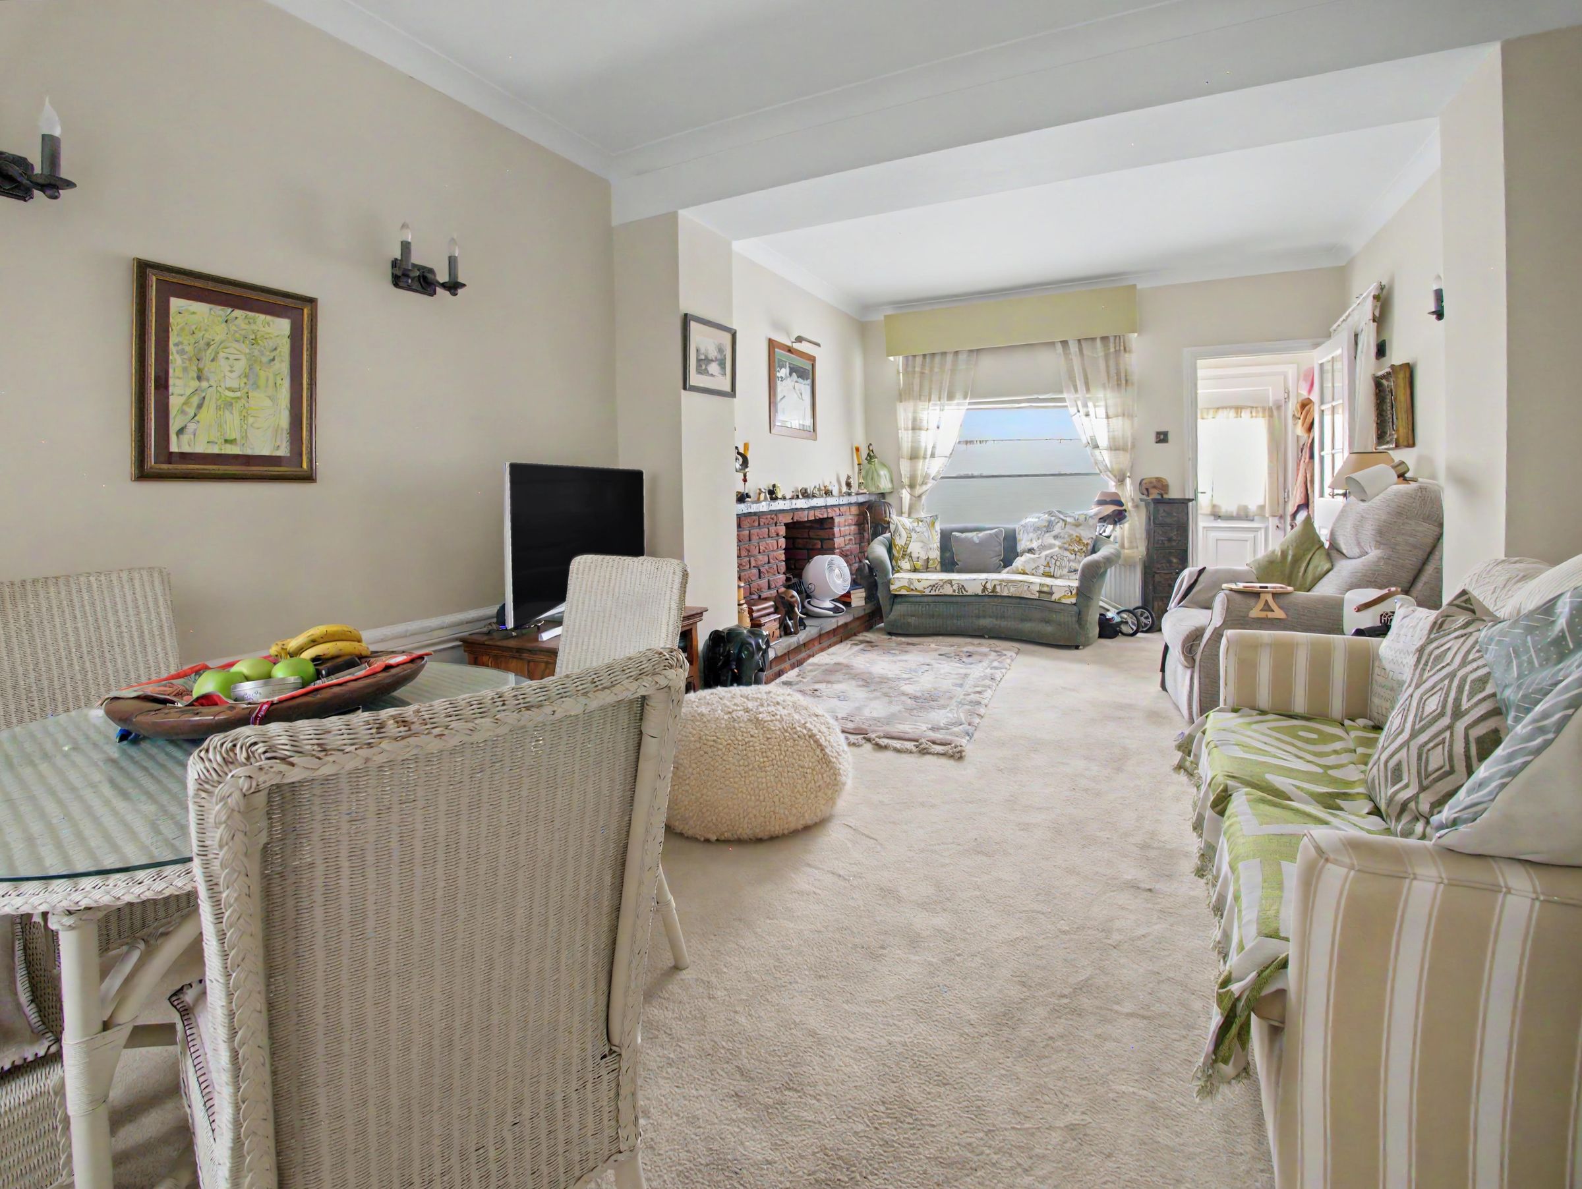
The property welcomes you with a bright and airy living space, thoughtfully designed to maximise comfort and functionality. The modern kitchen is fitted with integrated appliances, providing a sleek and practical area for culinary creations, while the adjoining conservatory invites natural light and offers a tranquil spot for morning coffee or relaxed evenings. The ground floor also features a stylish shower room, perfect for guests or busy mornings, while upstairs you will find a well-appointed family bathroom for added convenience.
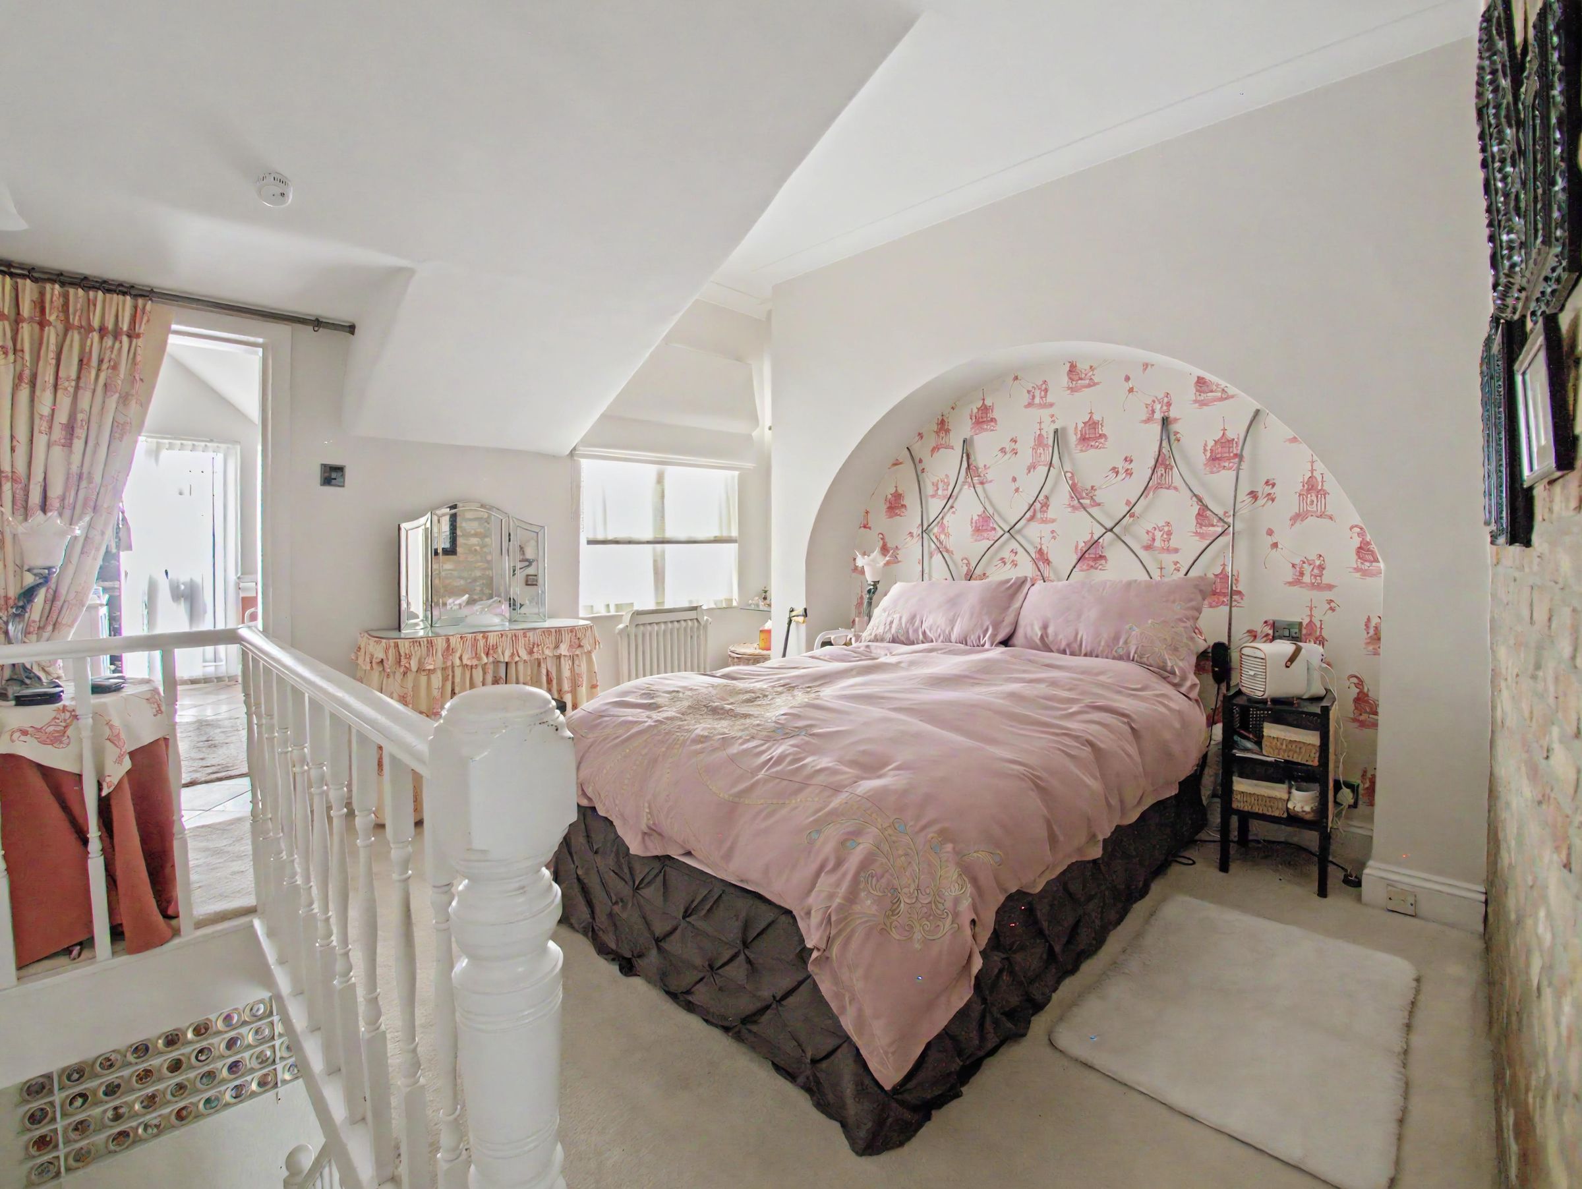
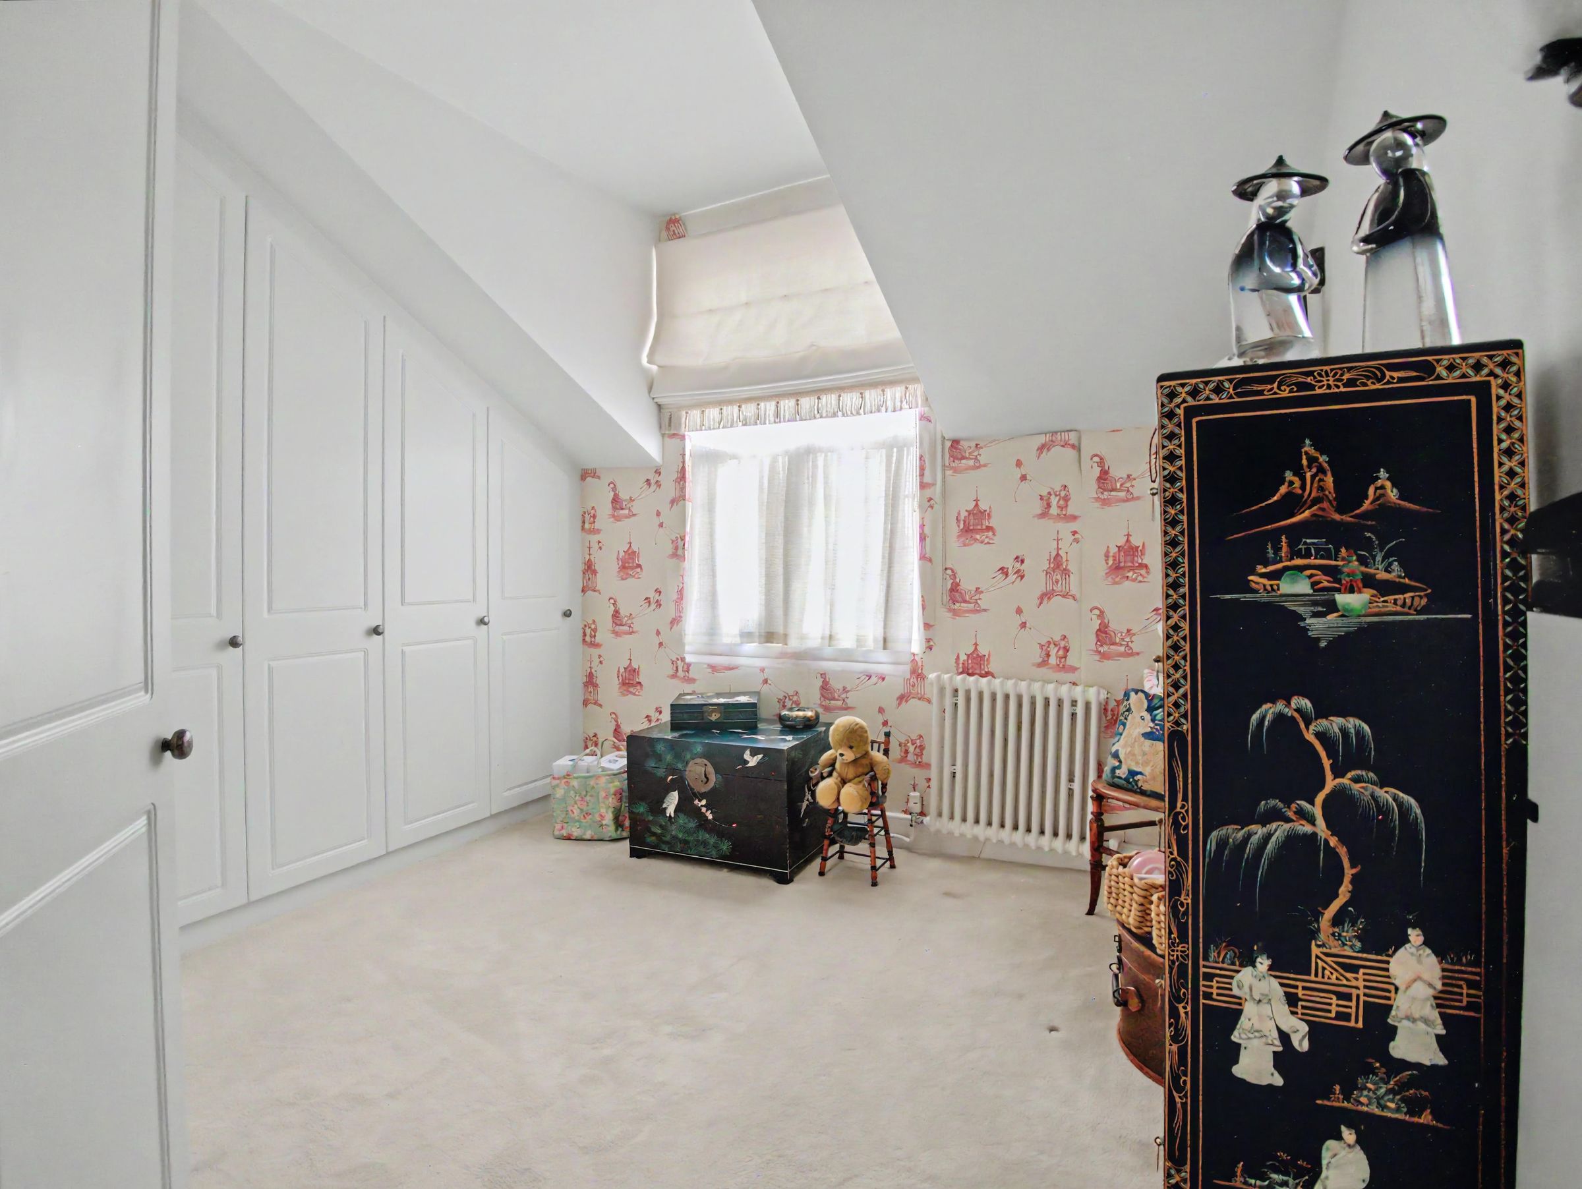
The two bedrooms are generously sized, with the second bedroom currently arranged as an impressive dressing room, showcasing the versatility this home offers. With driveway parking and unrestricted street parking available, you can enjoy the ease of coming and going at your leisure.
The location is perfect for those who appreciate the outdoors, with scenic estuary walks just a two-minute stroll from your front door, and families will value the close proximity to Barling Magna Primary School, just a seven-minute walk away.
Step outside and discover a truly exceptional outdoor space designed for relaxation and entertaining. The rear garden stretches an impressive 95ft, offering a perfect blend of patio, lawn, and mature planting that creates a private oasis for alfresco dining, summer barbeques, or simply unwinding in the fresh air. At the end of the garden, you will find a versatile summer house or garden room, complete with light and power, making it the ideal retreat for a home office, gym, or creative studio.
The thoughtfully landscaped garden provides ample space for children to play, pets to roam, or for keen gardeners to cultivate their own green haven. Whether you are hosting friends on the patio, enjoying a quiet afternoon in the sun room, or taking in the peaceful surroundings from your garden room, the outside space truly enhances the lifestyle on offer. This delightful home invites you to imagine a life of comfort, convenience, and connection to nature, all within easy reach of local amenities and transport links.
The property welcomes you with a bright and airy living space, thoughtfully designed to maximise comfort and functionality. The modern kitchen is fitted with integrated appliances, providing a sleek and practical area for culinary creations, while the adjoining conservatory invites natural light and offers a tranquil spot for morning coffee or relaxed evenings. The ground floor also features a stylish shower room, perfect for guests or busy mornings, while upstairs you will find a well-appointed family bathroom for added convenience.
The two bedrooms are generously sized, with the second bedroom currently arranged as an impressive dressing room, showcasing the versatility this home offers. With driveway parking and unrestricted street parking available, you can enjoy the ease of coming and going at your leisure.
The location is perfect for those who appreciate the outdoors, with scenic estuary walks just a two-minute stroll from your front door, and families will value the close proximity to Barling Magna Primary School, just a seven-minute walk away.
Step outside and discover a truly exceptional outdoor space designed for relaxation and entertaining. The rear garden stretches an impressive 95ft, offering a perfect blend of patio, lawn, and mature planting that creates a private oasis for alfresco dining, summer barbeques, or simply unwinding in the fresh air. At the end of the garden, you will find a versatile summer house or garden room, complete with light and power, making it the ideal retreat for a home office, gym, or creative studio.
The thoughtfully landscaped garden provides ample space for children to play, pets to roam, or for keen gardeners to cultivate their own green haven. Whether you are hosting friends on the patio, enjoying a quiet afternoon in the sun room, or taking in the peaceful surroundings from your garden room, the outside space truly enhances the lifestyle on offer. This delightful home invites you to imagine a life of comfort, convenience, and connection to nature, all within easy reach of local amenities and transport links.
Key details
Broadband: up to 5500mbps
775ft2 floor area
2131ft2 plot size
Freehold
Council tax band C
Additional information
Near the property
Schools
Transport